

For sale · Condo Apartment
20 Gilder Drive E #PH07.
Eglinton East, Toronto, ON M1K 5E1
See the building at 20 Gilder Drive EBuyer's market
Condo market in Eglinton East. New listings are outpacing sales, so buyers have more choice and room to negotiate. Homes here sell in about 39 days. Market data
Sales-to-new-listings ratio, last 3 months: 39%
Months of supply: 6.5
What it means
- Buyer's market in Eglinton East: condos take about 39 days to sell.
- About 6.5 months of condos for sale in Eglinton East at the current pace of sales.
At a glance
About this home
Just 2 Mins walking to New Eglinton LRT Subway and Kennedy Subway just 5 mins walk. A Dream Penthouse Apartment, Fully renovated Immaculate Modern Updated Condo. Appx 1500 SFT Large Corner Unit Centre Of Toronto Scarborough North Facing With Modern Interiors, 3 Spacious Bedrooms comes with Window Air-Conditioner in Living room and 3 Brand New Air Conditional in all 3 Bedrooms, Mobile apps can operate 3 brand new Air Conditioner + 1 used Air conditioner. Open Concept Large Living Room + Breakfast Corner in the Kitchen, Large Dining Room.Two Washrooms with Modern Touch Mirrors and on top LED Lights fixture, In-House almost New Washer + Dryer, Brand New appliances Range Microwave, Dish Washer under two years service warrantee. In suite Laundry room comes with extra store room. His/Her Walking closet with Master Bedroom. Brand New Kitchen Cabinet With Quartz/Granite Countertop & Awesome New Floor Tiles in Kitchen, Floor Heating System, Exclusive super Large Balcony North facing 401 & Scarborough Town Center, Waterproof Laminated Flooring All Over The House. Children's Playground On Property. The all-inclusive maintenance fee covers all utilities excluding Hydro, Residents enjoy premium amenities, Gym, Sauna, and Secured underground parking. Underground 1 owned parking Spot 76 and other one rental. Close to GO Station, 24-hour TTC service, Multiple shopping Mall, Hospital, and more, this home combines comfort, convenience, New broiler machine and New Balcony installed and affordability Great in Choice ! ! ! Monthly Maintenance fees include Water, Heating, 24 hrs Gym & common elements & building insurance. Wow...
Suite details
Click the + to read more.
The suiteproperty type, style, size, exposure
- Property type
- Condo Apartment
- Style
- Apartment
- Size
- 1,200–1,399 sq ft
- Exposure
- North
- Heating
- Radiant
- Cooling
- Window Unit(s)
- Basement
- None
- Year built
- 31-50
- Possession
- September 30, 2026
Parking and storageparking, garage, locker
- Parking
- 2
- Garage
- Underground
- Locker
- None
Fees and taxesmaintenance, property taxes, price per sq ft
- Maintenance
- $1,122/mo
- Property taxes
- $1,315 (2026)
- Price per sq ft
- $359
Building and rulesstoreys in building, pets
- Storeys in building
- 14
- Pets
- Yes-with Restrictions
Rooms6 rooms with sizes
| Room | Level | Size | Features |
|---|---|---|---|
| Primary Bedroom | Flat | 4.85 × 4.28 m | 2 Pc Ensuite |
| Bedroom 2 | Flat | 4.67 × 3.02 m | Double Closet |
| Dining Room | Flat | 3.62 × 2.46 m | W/O To Balcony |
| Living Room | Flat | 6.97 × 3.65 m | Combined w/Dining |
| Kitchen | Flat | 4.62 × 2.39 m | B/I Dishwasher |
| Bedroom 3 | Flat | 4.28 × 2.85 m | Double Closet |
What is includedAppliances and fixtures
Fridge, Stove, New Dishwasher, Washer & Dryer and 3 brand new Air conditioner Units and 1 used Air conditioner , Range Microwave, 55 inch TV, 3 Bed, Dinning table, CO & Smoke detector, All LED Lighting and Fixtures.
Building amenitiesMaintenance fee inclusions
Maintenance fee includes: Heat, Hydro, Water, Parking
What it could cost each month
— a month, estimated
With 20% down. Includes property tax and maintenance. Estimate only.
Change the numbersHide the calculator
- Mortgage—
- Mortgage insurance (added to loan)—
- Maintenance—
- Property tax—
Down payment —. Estimate only, using Canadian semi-annual compounding; your lender's numbers will differ.
How this price compares
Members6 suites sold at 20 Gilder Drive E in the last two years.
Sales activity in the building
Number of suites sold each quarter.
See what suites here sold for
A free account shows sold prices, full history and alerts for this building.
Create a free accountAlready a member? Sign in
Own a suite at 20 Gilder Drive E?
See what yours could sell for, based on recent sales in the building.
See what every suite in 20 Gilder Drive E sold for
Sold prices, price history and how this price compares are free with an account. It takes a minute, and you can save homes and get alerts too.
Sale and listing history
Past sales at this address are for members
A free account shows past sale prices and dates, sold prices in this building, and alerts when similar homes list.
The building and the area
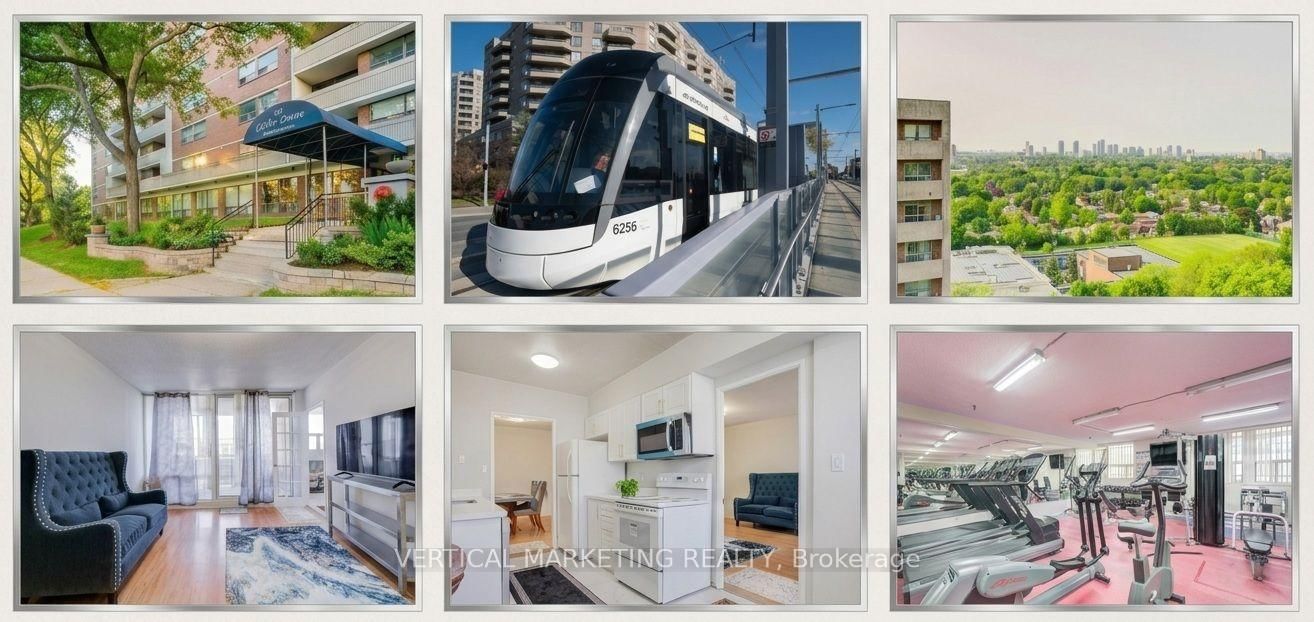
The building
20 Gilder Drive E
20 Gilder Drive E · 14 storeys
Listing brokerage · MLS® E13669602Vertical Marketing RealtyData last updated Oct 26, 2026 7:47 pm.
Similar homes nearby.


Want to see it in person?
Tell us when suits you and our team will set up a private showing.
