

For sale · Condo Apartment
800 Broadview Avenue #303.
Playter Estates-Danforth, Toronto, ON M4K 2P7
See the building at 800 Broadview AvenueAt a glance
About this home
A rare modern development in one of the best neighbourhoods of the downtown area, Nahid on Broadview provides the best of an urban village experience. This six-storey boutique condominium, inspired by the dynamic nuances of arts and culture, is the perfect place for families and individuals to call their own. The Danforth is an ever-changing area that has transformed itself into one of the best neighbourhoods in Toronto for city-style living. Experience this exciting cosmopolitan district filled with life, movement, art, great food, beautiful parks, and joyful experiences. Nahid on Broadview is centrally-located and in close proximity to public transportation (including TTC Station and Danforth GO Station) and major highways (including the DVP, 401, and the Gardiner Expressway). Eligible for Ontario HST Rebate.
Suite details
Click the + to read more.
The suiteproperty type, style, size, exposure
- Property type
- Condo Apartment
- Style
- Apartment
- Size
- 1,000–1,199 sq ft
- Exposure
- East
- Heating
- Forced Air
- Cooling
- Central Air
- Basement
- None
- Year built
- New
- Possession
- 30/60
Parking and storageparking, garage, locker
- Parking
- 1
- Garage
- Underground
- Locker
- Owned
Fees and taxesmaintenance, price per sq ft
- Maintenance
- $695/mo
- Price per sq ft
- $936
Building and rulesstoreys in building, pets
- Storeys in building
- 3
- Pets
- Yes-with Restrictions
Rooms6 rooms with sizes
| Room | Level | Size | Features |
|---|---|---|---|
| Primary Bedroom | Main | closet · 4 pc ensuite · double sink | |
| Living Room | Main | balcony · combined w/dining · large window | |
| Kitchen | Main | modern kitchen · stainless steel appl | |
| Den | Main | Closet | |
| Dining Room | Main | combined w/living · combined w/kitchen · open concept | |
| Bedroom 2 | Main | Closet |
What is includedAppliances and fixtures
Modern Kitchen - Upgraded Finishes, Fully Integrated Appliances - S/S Stove, Microwave Oven, Exhaust Fan, Integrated Dishwasher, Fridge & Stacked Washer/Dry, Parking and Locker
Building amenitieselevator, party room/meeting room, visitor parking
What it could cost each month
— a month, estimated
With 20% down. Includes property tax and maintenance. Estimate only.
Change the numbersHide the calculator
- Mortgage—
- Mortgage insurance (added to loan)—
- Maintenance—
Down payment —. Estimate only, using Canadian semi-annual compounding; your lender's numbers will differ.
Sale and listing history
Past sales at this address are for members
A free account shows past sale prices and dates, sold prices in this building, and alerts when similar homes list.
The building and the area
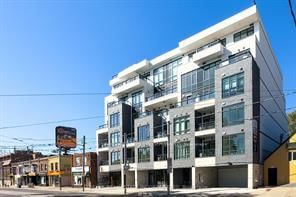
The building
800 Broadview Avenue
800 Broadview Avenue · 3 storeys
Elevator · Party Room/Meeting Room · Visitor Parking · Rooftop Deck/Garden
Listing brokerage · MLS® E13677042Baker Real Estate IncorporatedData last updated Aug 14, 2026 5:45 pm.
Want to see it in person?
Tell us when suits you and our team will set up a private showing.
