

For lease · Common Element Condo
88 Grangeway Avenue #1006.
Woburn, Toronto, ON M1H 0A2
In Altitude Condos, 88 Grangeway AvenueAt a glance
About this rental
Welcome to Altitude Condos! A bright & spacious FURNISHED unit with functional open-concept layout, featuring floor-to-ceiling windows and a seamless walk-out to a private balcony with unobstructed park and city views. The large, open-concept kitchen boasts a breakfast bar-perfect for entertaining. The generously sized Den is equipped with a sliding door and easily functions as a 2nd bedroom. The condo facilities are also very well-maintained. Enjoy resort-style living with 24-hr concierge, full fitness facilities, indoor pool, sauna, theatre room, party room, guest suites, and visitor parking. Direct bus to the UTSC and 5-minute walk to SRT station. Comes with one parking, with a supermarket and convenience stores right next door-making daily life extremely convenient whether you drive or not! Steps from Scarborough Town Centre, Cineplex, FreshCo, cafes, and dining. Seconds to Hwy 401.
Suite details
Click the + to read more.
The suiteproperty type, style, size, exposure
- Property type
- Common Element Condo
- Style
- Apartment
- Size
- 600–699 sq ft
- Exposure
- East
- Heating
- Forced Air
- Cooling
- Central Air
- Basement
- None
- Possession
- August 18, 2026
Parking and storageparking, garage, locker
- Parking
- 1
- Garage
- Underground
- Locker
- Owned
Building and rulesstoreys in building, pets
- Storeys in building
- 9
- Pets
- Yes-with Restrictions
Leaselease terms, furnished
- Lease terms
- 12 Months
- Furnished
- Yes
Rooms4 rooms with sizes
| Room | Level | Size | Features |
|---|---|---|---|
| Living Room | Flat | 5.54 × 3.03 m | broadloom · w/o to balcony |
| Den | Flat | 2.57 × 2.43 m | Broadloom |
| Kitchen | Flat | 2.46 × 2.71 m | Ceramic Floor |
| Bedroom | Flat | 4.67 × 3.07 m | broadloom · large closet · w/o to balcony |
Building amenitiesMaintenance fee inclusions
Maintenance fee includes: Heat, Water, Parking
What you’ll need to apply
Good units lease quickly, so it helps to have your package ready before the viewing. Most landlords ask for:
Want a stronger application?
Our team can review your package and present your offer to the landlord.
How this rent compares
Members24 suites leased at Altitude Condos in the last 12 months.
Leasing activity in the building
Number of suites leased each quarter.
See what suites here leased for
A free account shows leased rents nearby, full history and alerts for rentals like this.
Create a free accountAlready a member? Sign in
Lease and listing history
Past leases at this address are for members
A free account shows past rents and dates, sold prices in this building, and alerts when similar homes list.
The building and the area
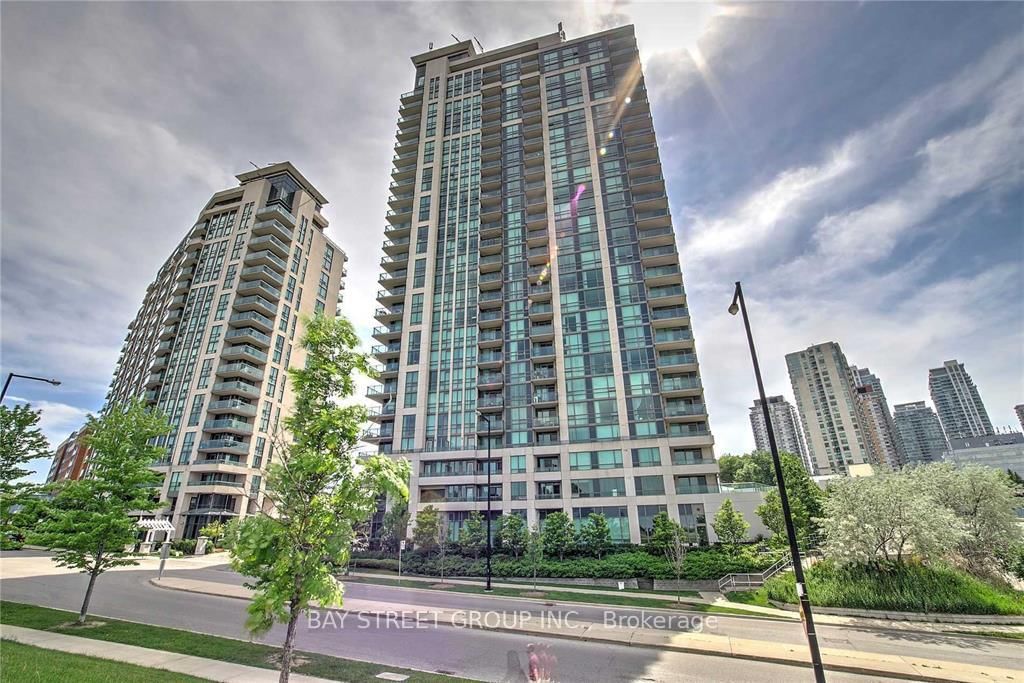
The building
Altitude Condos
88 Grangeway Avenue · 9 storeys
Indoor Pool · Gym · Guest Suites · Concierge
Listing brokerage · MLS® E13679436Homelife Landmark Realty Inc.Data last updated Oct 15, 2026 6:45 pm.
Want to see it in person?
Tell us when suits you and our team will set up a private viewing.
