

For lease · Condo Apartment
20 Gilder Drive E #PH07.
Eglinton East, Toronto, ON M1K 5E1
See the building at 20 Gilder Drive EAt a glance
About this rental
Just 2 Mins walking to New Eglinton LRT Subway and Kennedy Subway just 5 mins walk. A Dream Penthouse Apartment, Fully renovated Immaculate Modern Updated Condo. Appx 1500 SFT Large Corner Unit Centre Of Toronto Scarborough North Facing With Modern Interiors, 3 Spacious Bedrooms comes with Window Air-Conditioner in Living room . Open Concept Large Living Room + Breakfast Corner in the Kitchen, Large Dining Room. Two Washrooms with Modern Touch Mirrors and on top LED Lights fixture, In-House almost New Washer + Dryer, Brand New appliances Range Microwave. No Dish Washer. In suite Laundry room comes with extra store room. His/Her Walking closet with Master Bedroom. Brand New Kitchen Cabinet With Quartz/Granite Countertop & Awesome New Floor Tiles in Kitchen, Floor Heating System, Exclusive super Large Balcony North facing 401 & Scarborough Town Center, Waterproof Laminated Flooring All Over The House. Children's Playground On Property. The all-inclusive maintenance fee covers all utilities excluding Hydro, 24 hrs Gym, Sauna, and Secured underground parking. Underground 1 parking spot. Close to GO Station, 24-hour TTC service, Multiple shopping Mall, Hospital, and more, this home combines comfort, convenience, New Balcony installed and affordability Great in Choice ! ! !
Suite details
Click the + to read more.
The suiteproperty type, style, size, exposure
- Property type
- Condo Apartment
- Style
- Apartment
- Size
- 1,200–1,399 sq ft
- Exposure
- North
- Heating
- Radiant
- Cooling
- Window Unit(s)
- Basement
- None
- Year built
- 31-50
- Possession
- September 1, 2026
Parking and storageparking, garage, locker
- Parking
- 1
- Garage
- Underground
- Locker
- None
Building and rulesstoreys in building, pets
- Storeys in building
- 14
- Pets
- Yes-with Restrictions
Leaselease terms, furnished
- Lease terms
- Short Term Lease
- Furnished
- Yes
Rooms6 rooms with sizes
| Room | Level | Size | Features |
|---|---|---|---|
| Living Room | Flat | 6.97 × 3.65 m | Combined w/Dining |
| Kitchen | Flat | 4.62 × 2.39 m | B/I Dishwasher |
| Bedroom 3 | Flat | 4.28 × 2.85 m | Double Closet |
| Dining Room | Flat | 3.62 × 2.46 m | W/O To Balcony |
| Bedroom 2 | Flat | 4.67 × 3.02 m | Double Closet |
| Primary Bedroom | Flat | 4.85 × 4.28 m | 2 Pc Ensuite |
Building amenitiesMaintenance fee inclusions
Maintenance fee includes: Heat, Water, Parking
What you’ll need to apply
Good units lease quickly, so it helps to have your package ready before the viewing. Most landlords ask for:
Want a stronger application?
Our team can review your package and present your offer to the landlord.
Lease and listing history
Past leases at this address are for members
A free account shows past rents and dates, sold prices in this building, and alerts when similar homes list.
The building and the area
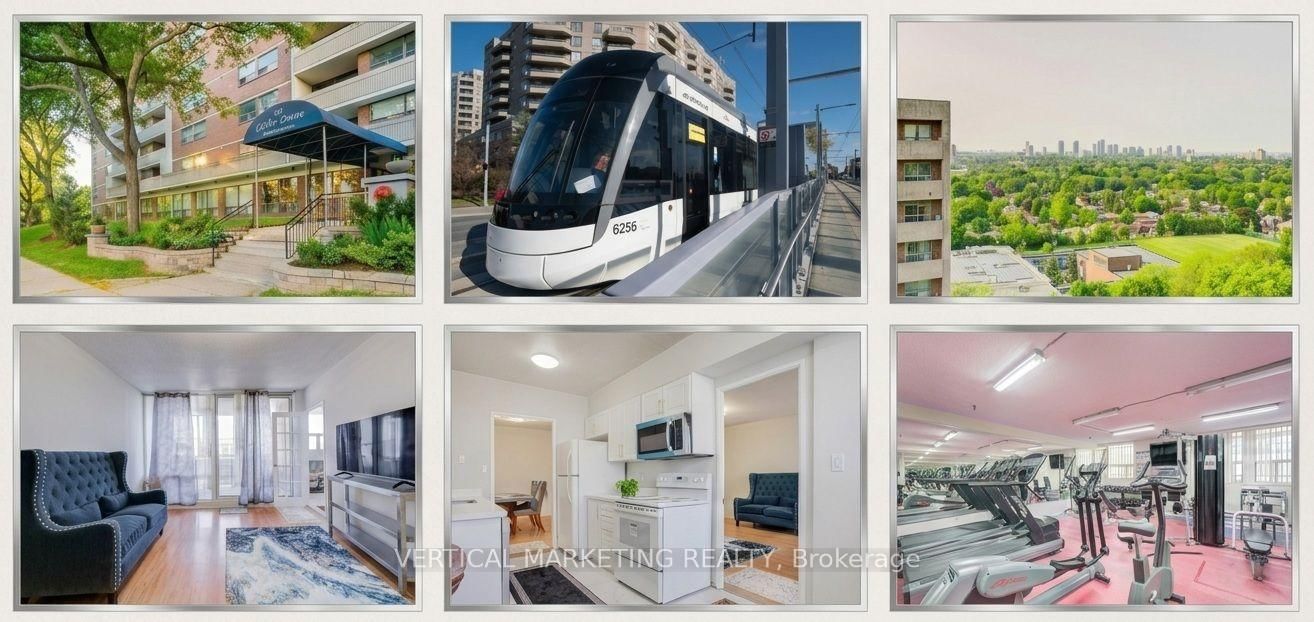
The building
20 Gilder Drive E
20 Gilder Drive E · 14 storeys
Listing brokerage · MLS® E13704848Vertical Marketing RealtyData last updated Aug 23, 2026 6:37 pm.
Want to see it in person?
Tell us when suits you and our team will set up a private viewing.
