

For lease · Condo Apartment
68 Corporate Drive #529.
Woburn, Toronto, ON M1H 3H3
In The Consilium II, 68 Corporate DriveAt a glance
About this rental
Furniture can be provided if tenant needs it! Primary Bedroom with Ensuite Bathroom for Rent. Spacious primary bedroom with a private ensuite bathroom available for rent in a 2-bedroom unit. The kitchen, living room and a large den areas are shared with roommate . The unit also features a large den with a window and door, which can be used as a third bedroom, home office, or study area. TTC is right at your doorstep, with quick access to Highway 401, the LRT, and bus routes to local schools. Just steps from Scarborough Town Centre, this luxurious Tridel-built condo offers unbeatable convenience. Perfect for students attending the University of Toronto Scarborough campus. Enjoy top-tier amenities in this well-maintained building, including indoor and outdoor pools, a modern fitness and recreation center, bowling alley, table tennis, tennis and racquetball courts, library, and more!
Suite details
Click the + to read more.
The suiteproperty type, style, size, exposure
- Property type
- Condo Apartment
- Style
- Apartment
- Size
- 1,000–1,199 sq ft
- Exposure
- East
- Heating
- Forced Air
- Cooling
- Central Air
- Basement
- None
- Possession
- August 26, 2026
Parking and storageparking, garage, locker
- Parking
- 1
- Garage
- Underground
- Locker
- None
Building and rulesstoreys in building, pets
- Storeys in building
- 5
- Pets
- Yes-with Restrictions
Leaselease terms, furnished
- Lease terms
- 12 Months
- Furnished
- No
Rooms5 rooms with sizes
| Room | Level | Size | Features |
|---|---|---|---|
| Den | Main | 2.81 × 2.41 m | Laminate |
| Primary Bedroom | Main | 3 × 2.81 m | laminate · large closet · 4 pc ensuite |
| Kitchen | Main | 5.33 × 3.36 m | ceramic floor · stainless steel appl |
| Living Room | Main | 3.8 × 3.08 m | Laminate |
| Dining Room | Main | 3.08 × 2.54 m | Laminate |
What is includedAppliances and fixtures
Fridge, stove, built-in dishwasher, exhaust fan, microwave, washer & dryer, all ELFs, and window coverings. Furniture available if needed. One bed and one desk for study. One parking spot included; a second parking spot is available for an additional $80 if needed.
Building amenitiesgym, indoor pool, outdoor pool
Maintenance fee includes: Heat, Hydro, Water, Parking
What you’ll need to apply
Good units lease quickly, so it helps to have your package ready before the viewing. Most landlords ask for:
Want a stronger application?
Our team can review your package and present your offer to the landlord.
How this rent compares
Members30 suites leased at The Consilium II in the last 12 months.
Leasing activity in the building
Number of suites leased each quarter.
See what suites here leased for
A free account shows leased rents nearby, full history and alerts for rentals like this.
Create a free accountAlready a member? Sign in
Lease and listing history
Past leases at this address are for members
A free account shows past rents and dates, sold prices in this building, and alerts when similar homes list.
The building and the area
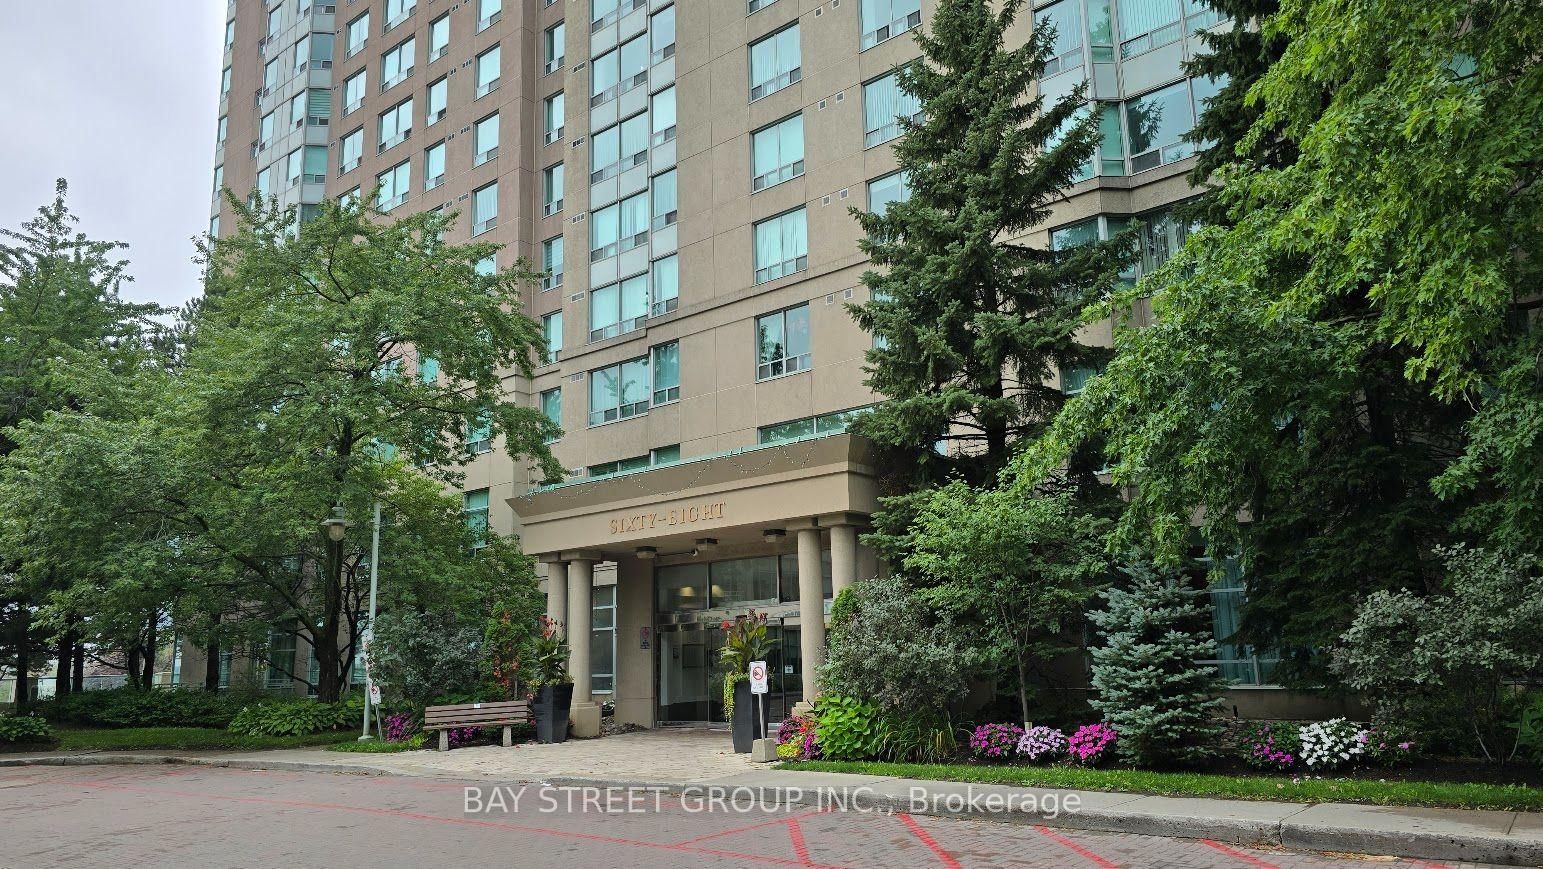
The building
The Consilium II
68 Corporate Drive · 27 storeys
Indoor Pool · Gym · Exercise Room · Party Room/Meeting Room
Listing brokerage · MLS® E13712534New Times Realty Inc.Data last updated Oct 10, 2026 11:44 pm.
Similar rentals nearby.


Want to see it in person?
Tell us when suits you and our team will set up a private viewing.
