

For sale · Condo Townhouse
50 Scarborough Golf Club Road #95.
Scarborough Village, Toronto, ON M1M 3T5
In Scarborough Golf Club Road Condos, 50 Scarborough Golf Club RoadBalanced market
Condo market in Scarborough Village. Sales and new listings are roughly in step, so neither side has a clear edge. Homes here sell in about 39 days. Market data
Sales-to-new-listings ratio, last 3 months: 44%
Months of supply: 5.8
What it means
- Balanced market in Scarborough Village: condos take about 39 days to sell.
- About 5.8 months of condos for sale in Scarborough Village at the current pace of sales.
At a glance
About this home
Discover the potential of this rarely offered CORNER multi-level condo townhouse in the heart of Scarborough Village. This meticulously maintained spacious (almost 1600 sqft) residence with private backyard presents an exceptional opportunity to renovate and customize to your personal taste. Largely original, the home has been well cared for and provides a solid foundation for those looking to create a modern living space tailored to their needs. Its generous layout features expansive principal rooms, abundant storage, and large windows that fill the interior with natural light. The functional kitchen includes a well-sized eat-in area with a window-perfect for casual dining or entertaining. The bright living area opens through sliding glass doors to a private, fenced patio, offering a seamless indoor-outdoor lifestyle. Upstairs, the oversized primary bedroom boasts a walk-out enclosed sunroom, walk-in closet, and convenient 2-piece ensuite. Two additional spacious bedrooms provide flexibility for growing families, guests, or a home office. Upgraded 4pc Bathroom. Private fenced backyard with interlocked patio - ideal for entertaining guests and enjoying family time! Ideally located just minutes from major amenities including RioCan Shopping Centre, Walmart Supercentre, TTC transit, Guildwood and Eglinton GO Stations, parks (Bethune and Guildwood), Scarborough General Hospital, and the scenic Lake Ontario waterfront. Enjoy easy access to nature trails, green spaces, and everyday conveniences. Residents also benefit from a variety of building amenities, including an indoor pool, gym, courtyard + pathways, recreation room, and visitor parking. A rare opportunity to own a generously sized home in a sought-after lakeside community - perfect for buyers looking to add value and make it their own!
Suite details
Click the + to read more.
The suiteproperty type, style, size, exposure
- Property type
- Condo Townhouse
- Style
- Multi-Level
- Size
- 1,400–1,599 sq ft
- Exposure
- West
- Heating
- Baseboard
- Cooling
- None
- Basement
- None
- Possession
- Tba
Parking and storageparking, garage, locker
- Parking
- 1
- Garage
- Underground
- Locker
- None
Fees and taxesmaintenance, property taxes, price per sq ft
- Maintenance
- $811/mo
- Property taxes
- $1,704 (2025)
- Price per sq ft
- $350
Building and rulesstoreys in building, pets
- Storeys in building
- 1
- Pets
- Yes-with Restrictions
Rooms9 rooms with sizes
| Room | Level | Size | Features |
|---|---|---|---|
| Kitchen | Main | 3.88 × 2.39 m | tile floor · large window · eat-in kitchen |
| Utility Room | Third | 2.27 × 1.37 m | vinyl floor · separate room |
| Laundry | Main | 2.09 × 0.94 m | vinyl floor · separate room |
| Foyer | Main | 2.84 × 1.63 m | tile floor · closet · window |
| Bedroom 2 | In Between | 2.64 × 3.47 m | broadloom · window · double closet |
| Dining Room | Main | 2.73 × 4.16 m | broadloom · large window · ceiling fan(s) |
| Living Room | Lower | 5.08 × 4.16 m | broadloom · sliding doors · w/o to patio |
| Primary Bedroom | Second | 4.27 × 4.14 m | walk-in closet(s) · 2 pc ensuite · w/o to sunroom |
| Bedroom 3 | Third | 3 × 4.13 m | broadloom · large window · double closet |
What is includedAppliances and fixtures
Fridge, Stove, Range hood, Washer (As Is), Dryer. All electrical light fixtures.
Building amenitiesexercise room, indoor pool, sauna
Maintenance fee includes: Water, Parking
What it could cost each month
— a month, estimated
With 20% down. Includes property tax and maintenance. Estimate only.
Change the numbersHide the calculator
- Mortgage—
- Mortgage insurance (added to loan)—
- Maintenance—
- Property tax—
Down payment —. Estimate only, using Canadian semi-annual compounding; your lender's numbers will differ.
How this price compares
Members4 suites sold at Scarborough Golf Club Road Condos in the last two years.
Sales activity in the building
Number of suites sold each quarter.
See what suites here sold for
A free account shows sold prices, full history and alerts for this building.
Create a free accountAlready a member? Sign in
Own a suite at Scarborough Golf Club Road Condos?
See what yours could sell for, based on recent sales in the building.
See what every suite in Scarborough Golf Club Road Condos sold for
Sold prices, price history and how this price compares are free with an account. It takes a minute, and you can save homes and get alerts too.
Sale and listing history
Past sales at this address are for members
A free account shows past sale prices and dates, sold prices in this building, and alerts when similar homes list.
The building and the area
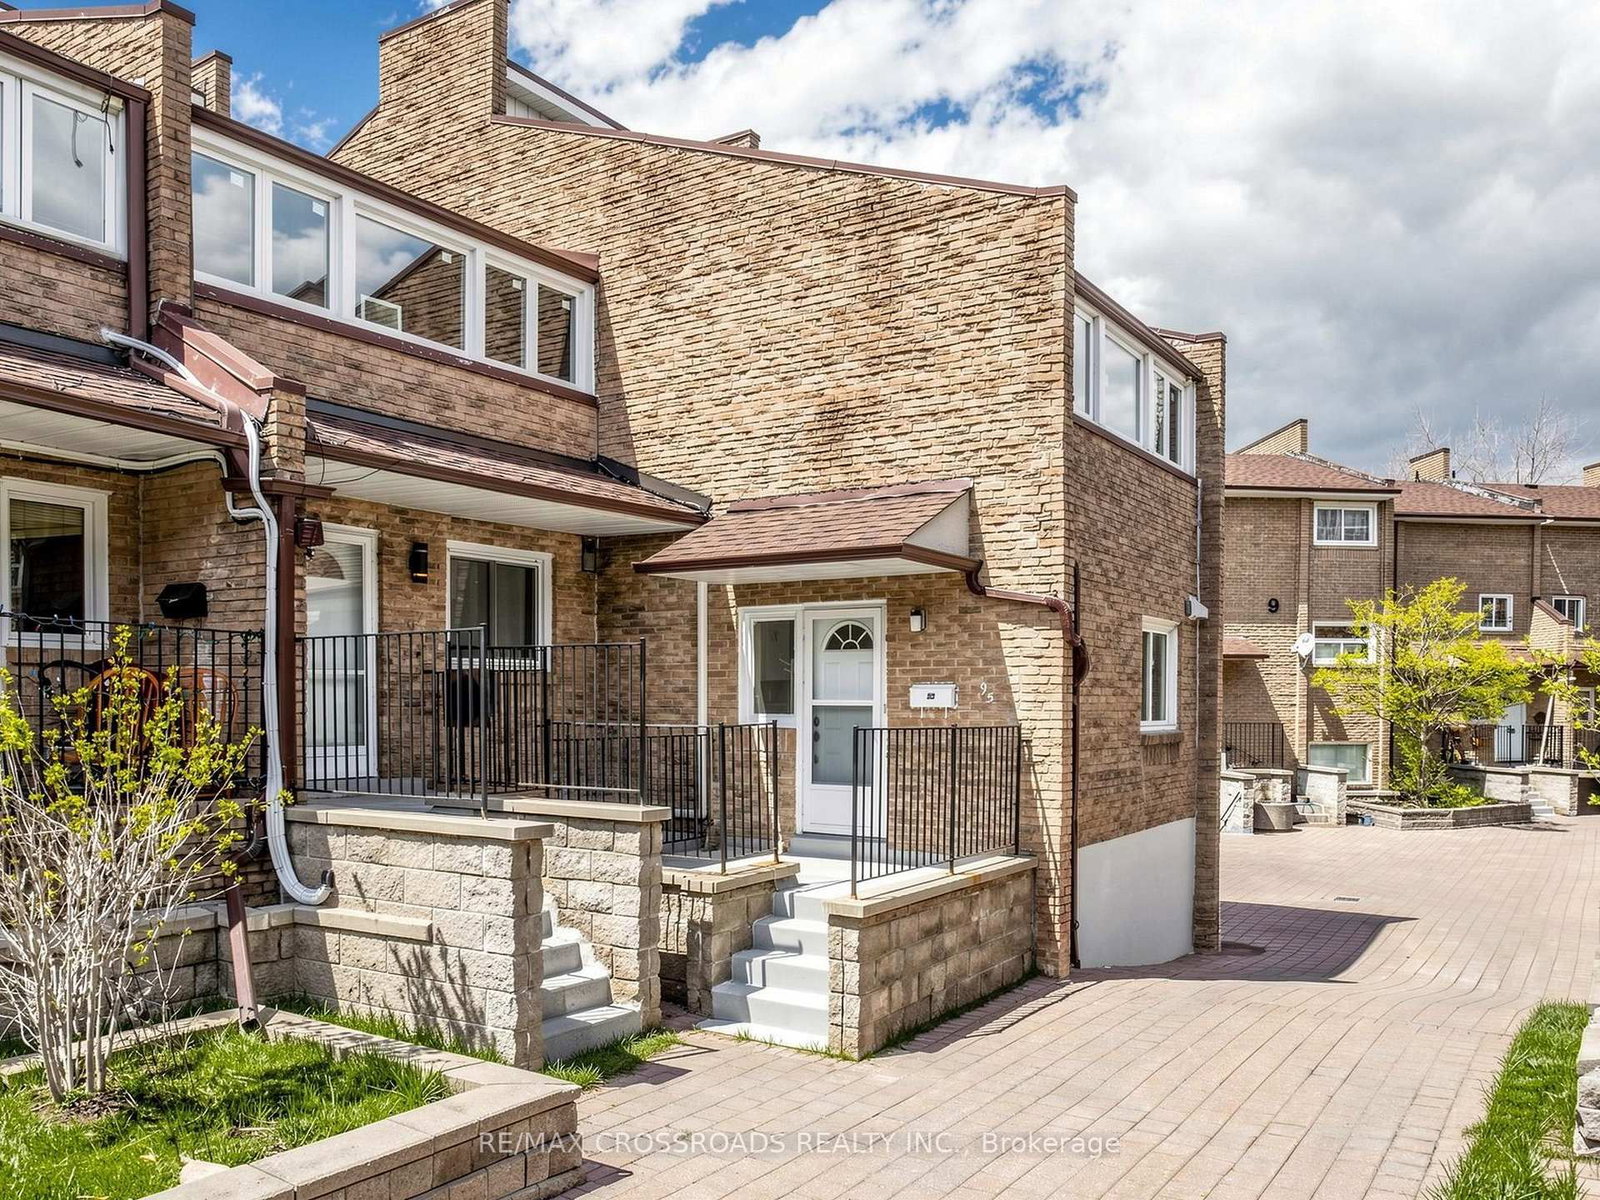
The building
Scarborough Golf Club Road Condos
50 Scarborough Golf Club Road · 2 storeys
Indoor Pool · BBQs Allowed · Gym · Party Room/Meeting Room
Listing brokerage · MLS® E13742750Re/max Crossroads Realty Inc.Data last updated Sep 3, 2026 7:43 pm.
Similar homes nearby.


Want to see it in person?
Tell us when suits you and our team will set up a private showing.
