

For sale · Condo Townhouse
1499 O'Connor Drive #2.
O'Connor-Parkview, Toronto, ON M4B 0A7
See the building at 1499 O'Connor DriveAt a glance
About this home
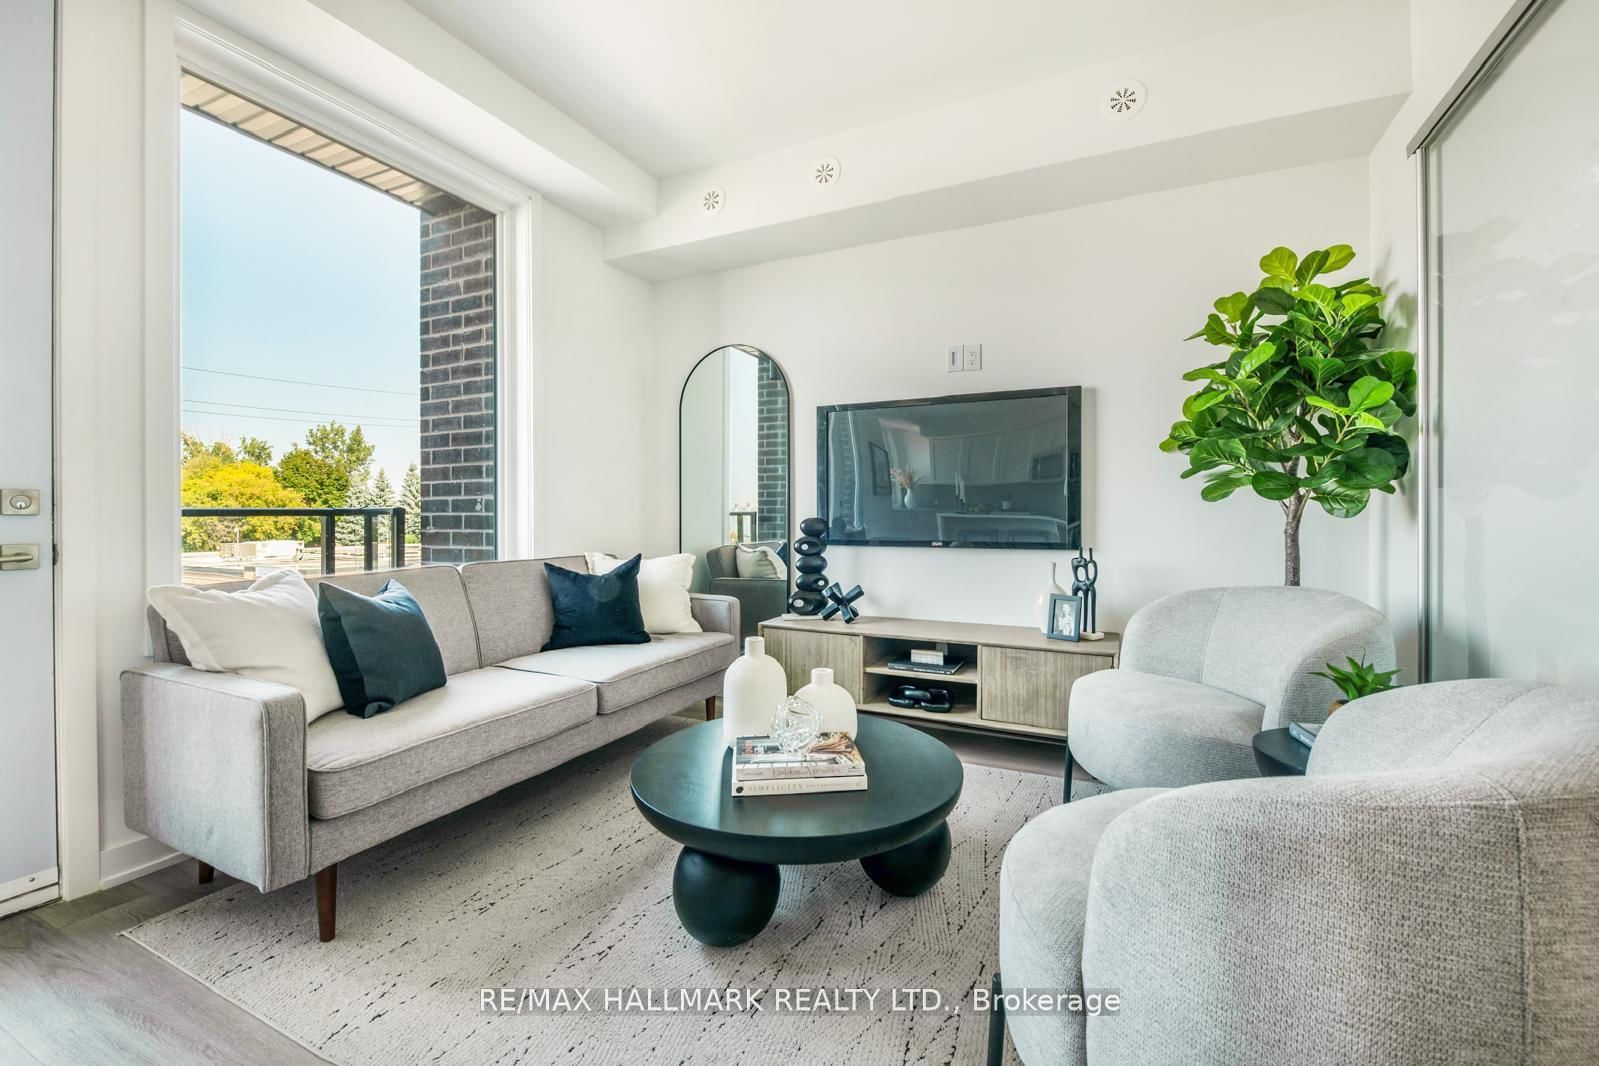
MOVE-IN READY! Welcome to The Holland at Amsterdam Urban Towns, an upgraded brand-new luxury condo townhouse in Central East York. This beautiful 3-BEDROOM home offers 1,325 sq. ft. of interior living space, PLUS A PRIVATE ROOFTOP TERRACE and balconies on each level, totalling approximately 470 sq. ft. OUTDOOR SPACE. Located close to schools, shopping, and transit, with the EGLINTON LRT STATION just 4 minutes away. The home features an upgraded chef's kitchen with contemporary cabinetry, upgraded quartz countertops, a waterfall kitchen island, breakfast bar, staggered glass tile backsplash, track lighting, soft-close drawers, undermount sink, and pull-out faucet. Additional features include quality laminate flooring throughout, upgraded bedroom and foyer tiles, smooth ceilings, and energy-efficient stainless steel appliances, including fridge, slide-in gas range, dishwasher, microwave/hood fan, and stackable washer/dryer. Amenities include a gym, party room, children's playground, outdoor BBQ area, and smart security system. Exceptional new home purchase includes: FREE ONE YEAR maintenance fees, 3.99% one-year MORTGAGE RATE GUARANTEE, plus 3 years. 5% DEPOSIT, $5,000 DEPOSIT in 3 days, and full Tarion Warranty Program protection for up to 7 years. The HST rebate is reflected in the list price for eligible buyers. Parking and storage locker are available for purchase.
Suite details
Click the + to read more.
The suiteproperty type, style, size, exposure
- Property type
- Condo Townhouse
- Style
- Stacked Townhouse
- Size
- 1,200–1,399 sq ft
- Exposure
- West
- Heating
- Forced Air
- Cooling
- Central Air
- Basement
- None
- Year built
- New
- Possession
- Tba
Parking and storageparking, garage, locker
- Parking
- 0
- Garage
- None
- Locker
- None
Fees and taxesmaintenance, property taxes, price per sq ft
- Maintenance
- $372/mo
- Property taxes
- $4,051 (2026)
- Price per sq ft
- $770
Building and rulesstoreys in building, pets
- Storeys in building
- 1
- Pets
- Yes-with Restrictions
Rooms5 rooms with sizes
| Room | Level | Size | Features |
|---|---|---|---|
| Den | Main | 2.67 × 2.64 m | Sliding Doors |
| Bedroom 2 | Upper | 2.82 × 2.59 m | window · closet |
| Kitchen | Main | 3.81 × 2.29 m | stainless steel appl · quartz counter · centre island |
| Living Room | Main | 4.11 × 3.3 m | Combined w/Kitchen |
| Primary Bedroom | Upper | 3.28 × 2.87 m | 4 pc ensuite · closet · w/o to balcony |
What is includedAppliances and fixtures
Energy Efficient Stainless Steel: Fridge, Slide-In Gas Range, Dishwasher & Microwave Oven/Hood Fan. Stackable Washer/Dryer.
Building amenitiescar wash, gym, party room/meeting room
What it could cost each month
— a month, estimated
With 20% down. Includes property tax and maintenance. Estimate only.
Change the numbersHide the calculator
- Mortgage—
- Mortgage insurance (added to loan)—
- Maintenance—
- Property tax—
Down payment —. Estimate only, using Canadian semi-annual compounding; your lender's numbers will differ.
Sale and listing history
Past sales at this address are for members
A free account shows past sale prices and dates, sold prices in this building, and alerts when similar homes list.
The building and the area
The building
1499 O'Connor Drive
1499 O'Connor Drive
Car Wash · Gym · Party Room/Meeting Room · Visitor Parking
Listing brokerage · MLS® E13748698Re/max Hallmark Realty Ltd.Data last updated Oct 10, 2026 4:32 pm.
Want to see it in person?
Tell us when suits you and our team will set up a private showing.
