

For sale · Condo Townhouse
28 Rosebank Drive #1505.
Malvern, Toronto, ON M1B 5Z1
See the building at 28 Rosebank DriveBuyer's market
Condo market in Malvern. New listings are outpacing sales, so buyers have more choice and room to negotiate. Homes here sell in about 62 days. Market data
Sales-to-new-listings ratio, last 3 months: 27%
Months of supply: 9.9
What it means
- Buyer's market in Malvern: condos take about 62 days to sell.
- About 9.9 months of condos for sale in Malvern at the current pace of sales.
At a glance
About this home
Fully renovated in 2023, this spacious three-bedroom, three-bathroom townhome is ready to move in and enjoy. With three levels of living space, a private garden and great storage, it offers plenty of room for everyday life. The open living and dining area has hardwood floors, crown moulding, pot lights and a large bay window. The kitchen was fully redone with custom cabinets, built-in storage and quartz counters and backsplash. It also has a carbon-fibre sink and stainless steel appliances. All three bathrooms were fully renovated. They feature floating vanities, large tiles, glass showers, new fixtures, modern mirrors and pot lights. The entire third floor is your private primary suite. Windows on two sides bring in lots of natural light. There is a walk-in closet with PAX storage and a large five-piece ensuite. It has a double vanity, soaker tub and oversized glass shower. Laundry is also on the upper level. Step outside to your own landscaped patio and garden. The owners have spent years planting and caring for the many plants found here today. The result is a mature garden that is ready to enjoy. Just steps from the front door is the complex courtyard and a small playground. It's a great bonus for families with young children. The location makes daily life easy. Parks, schools and Burrows Hall Library are close by. Cynthia Lai Park and Burrows Hall Park offer even more outdoor space. Groceries, restaurants, coffee shops and other daily needs are a short walk away. TTC is also just steps from home. Need to get around the city? Highway 401 is close by. Scarborough Town Centre, Centennial College and U of T Scarborough are also easy to reach. Shops and services along Markham Road and Sheppard Avenue are all nearby. Condo fees include cable TV, internet, parking, common elements, building insurance, landscaping and snow removal. This is a home that gives you the space and feel of a house, with three full levels, a private garden and less outdoor work.
Suite details
Click the + to read more.
The suiteproperty type, style, size, exposure
- Property type
- Condo Townhouse
- Style
- 3-Storey
- Size
- 1,400–1,599 sq ft
- Exposure
- North
- Heating
- Forced Air
- Cooling
- Central Air
- Basement
- Other
- Possession
- November 1, 2026
Parking and storageparking, garage, locker
- Parking
- 3
- Garage
- Underground
- Locker
- None
Fees and taxesmaintenance, property taxes, price per sq ft
- Maintenance
- $409/mo
- Property taxes
- $3,182 (2025)
- Price per sq ft
- $477
Building and rulesstoreys in building, pets
- Storeys in building
- 1
- Pets
- Yes-with Restrictions
Rooms6 rooms with sizes
| Room | Level | Size | Features |
|---|---|---|---|
| Bedroom 2 | Second | 3.21 × 4.01 m | broadloom · large window · double closet |
| Living Room | Main | 3.43 × 4.01 m | hardwood floor · bay window · combined w/dining |
| Kitchen | Main | 3.04 × 4 m | stainless steel appl · quartz counter · w/o to patio |
| Bedroom 3 | Second | 2.87 × 4.01 m | broadloom · large window · double closet |
| Primary Bedroom | Third | 7.7 × 4.01 m | broadloom · 5 pc ensuite · large window |
| Dining Room | Main | 4.08 × 4.01 m | hardwood floor · open concept · combined w/living |
What is includedAppliances and fixtures
Existing refrigerator, stove, built-in dishwasher, over-the-range microwave with exhaust fan, stacked washer and dryer, all existing electric light fixtures, all existing window coverings, and all PAX wardrobe units in the primary bedroom walk-in closet.
Building amenitiesMaintenance fee inclusions
Maintenance fee includes: Cable, Parking
What it could cost each month
— a month, estimated
With 20% down. Includes property tax and maintenance. Estimate only.
Change the numbersHide the calculator
- Mortgage—
- Mortgage insurance (added to loan)—
- Maintenance—
- Property tax—
Down payment —. Estimate only, using Canadian semi-annual compounding; your lender's numbers will differ.
How this price compares
Members15 suites sold at 28 Rosebank Drive in the last two years.
Sales activity in the building
Number of suites sold each quarter.
See what suites here sold for
A free account shows sold prices, full history and alerts for this building.
Create a free accountAlready a member? Sign in
Own a suite at 28 Rosebank Drive?
See what yours could sell for, based on recent sales in the building.
See what every suite in 28 Rosebank Drive sold for
Sold prices, price history and how this price compares are free with an account. It takes a minute, and you can save homes and get alerts too.
Sale and listing history
Past sales at this address are for members
A free account shows past sale prices and dates, sold prices in this building, and alerts when similar homes list.
The building and the area
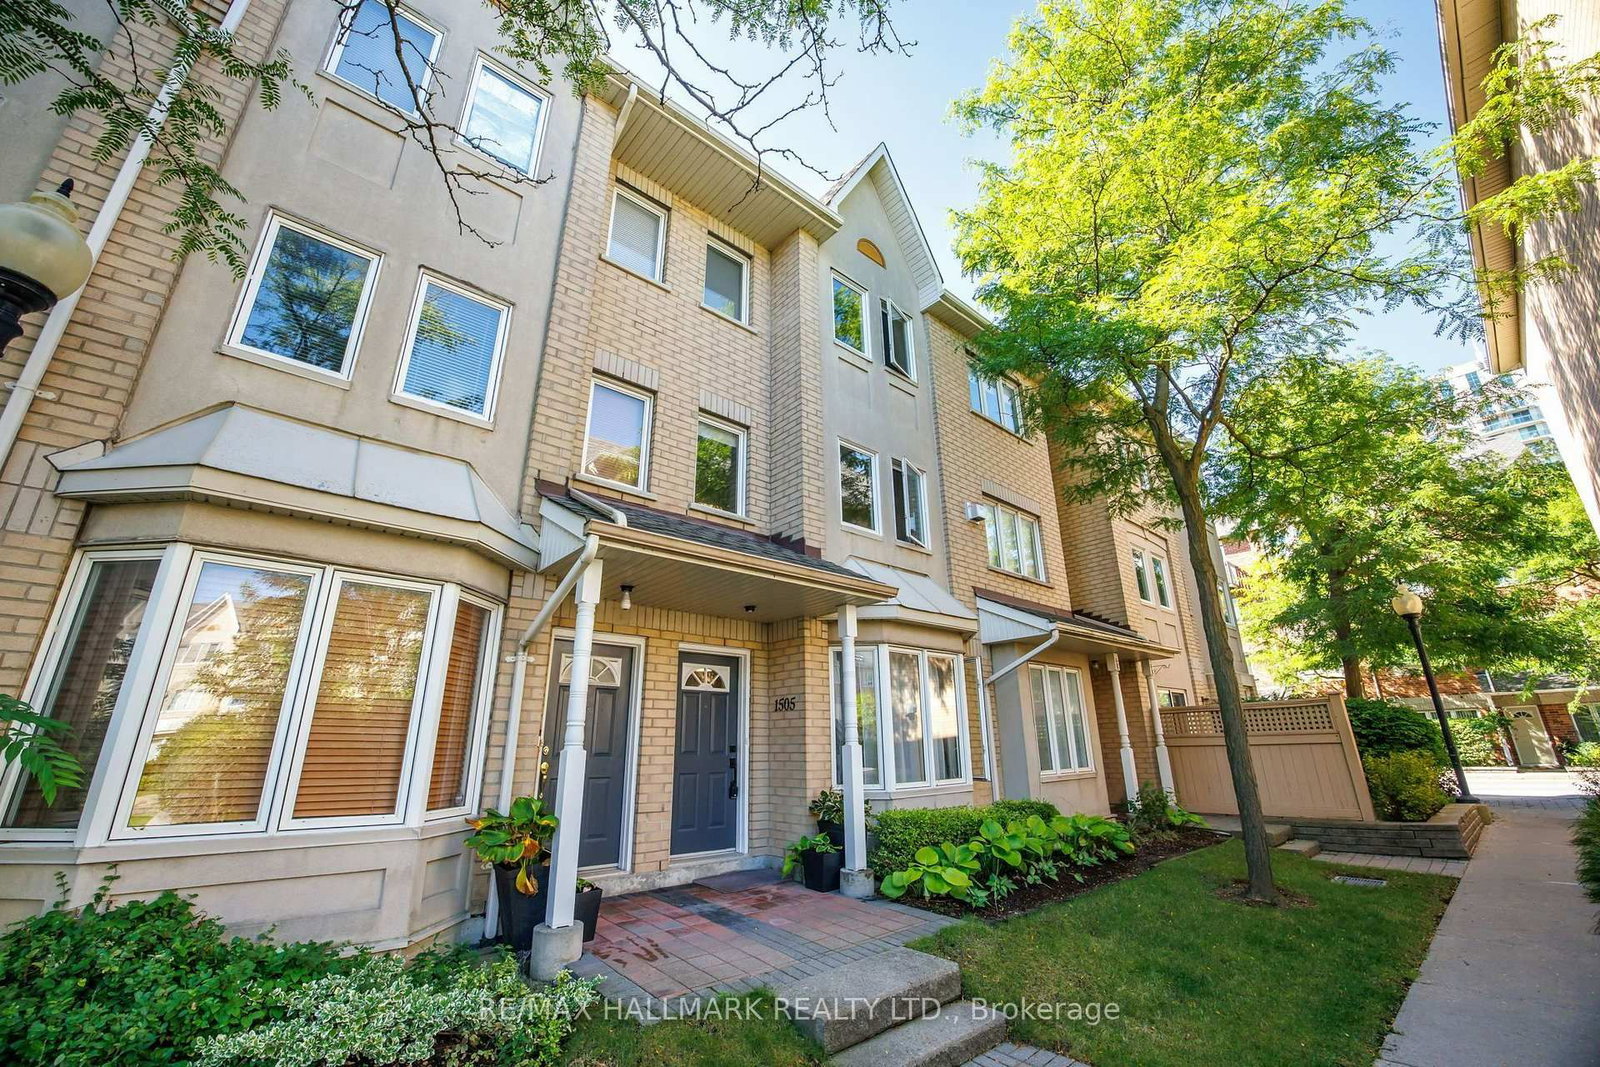
The building
28 Rosebank Drive
28 Rosebank Drive
BBQs Allowed · Bike Storage · Party Room/Meeting Room · Visitor Parking
Listing brokerage · MLS® E13758812Re/max Hallmark Realty Ltd.Data last updated Oct 23, 2026 3:09 pm.
Similar homes nearby.


Want to see it in person?
Tell us when suits you and our team will set up a private showing.
