For lease · Condo Apartment
3220 Sheppard Avenue E #513.
Tam O'Shanter-Sullivan, Toronto, ON M1T 0B7
In East 3220 Condos, 3220 Sheppard Avenue EAt a glance
About this rental
Welcome to East 3220 Condos, where modern design meets elevated everyday living. This beautiful 909 sq. ft. suite offers a thoughtfully designed 2-bedroom + versatile den that can function as a 3rd bedroom, along with 2 full 4-piece bathrooms, providing exceptional comfort and flexibility for modern living. The bright, open-concept living and dining area seamlessly extends outdoors to an impressive 117 sq. ft. terrace, creating an exceptional space for morning coffee, evening relaxation, or entertaining. Enjoy the convenience of in-suite laundry, 1 parking space, and 1 locker. Residents have access to an impressive array of resort-inspired amenities, including a rooftop terrace with BBQs, perfect for relaxing and enjoying the views; a fully equipped fitness centre to support an active lifestyle; and a sauna, offering a peaceful retreat to unwind and recharge. A rare opportunity to lease a brand-new residence offering generous outdoor space, flexible living options, modern comfort, and exceptional amenities-all at East 3220 Condos.
Suite details
Click the + to read more.
The suiteproperty type, style, size, exposure
- Property type
- Condo Apartment
- Style
- Apartment
- Size
- 900–999 sq ft
- Exposure
- South
- Heating
- Forced Air
- Cooling
- Central Air
- Basement
- None
- Year built
- New
- Possession
- Tbd
Parking and storageparking, garage, locker
- Parking
- 1
- Garage
- Underground
- Locker
- Owned
Building and rulesstoreys in building, pets
- Storeys in building
- 5
- Pets
- Yes-with Restrictions
Leaselease terms, furnished
- Lease terms
- 12 Months
- Furnished
- No
Rooms5 rooms with sizes
| Room | Level | Size | Features |
|---|---|---|---|
| Living Room | Main | 5.09 × 3.2 m | laminate · w/o to terrace |
| Bedroom 2 | Main | 3.37 × 3.05 m | laminate · walk-in closet(s) |
| Den | Main | 1.99 × 2.31 m | laminate · closet |
| Primary Bedroom | Main | 3.6 × 3 m | laminate · walk-in closet(s) |
| Dining Room | Main | 5.09 × 3.2 m | Laminate |
Building amenitiesguest suites, gym, media room
What you’ll need to apply
Good units lease quickly, so it helps to have your package ready before the viewing. Most landlords ask for:
Want a stronger application?
Our team can review your package and present your offer to the landlord.
How this rent compares
Members35 suites leased at East 3220 Condos in the last 12 months.
Leasing activity in the building
Number of suites leased each quarter.
See what suites here leased for
A free account shows leased rents nearby, full history and alerts for rentals like this.
Create a free accountAlready a member? Sign in
Lease and listing history
Past leases at this address are for members
A free account shows past rents and dates, sold prices in this building, and alerts when similar homes list.
The building and the area
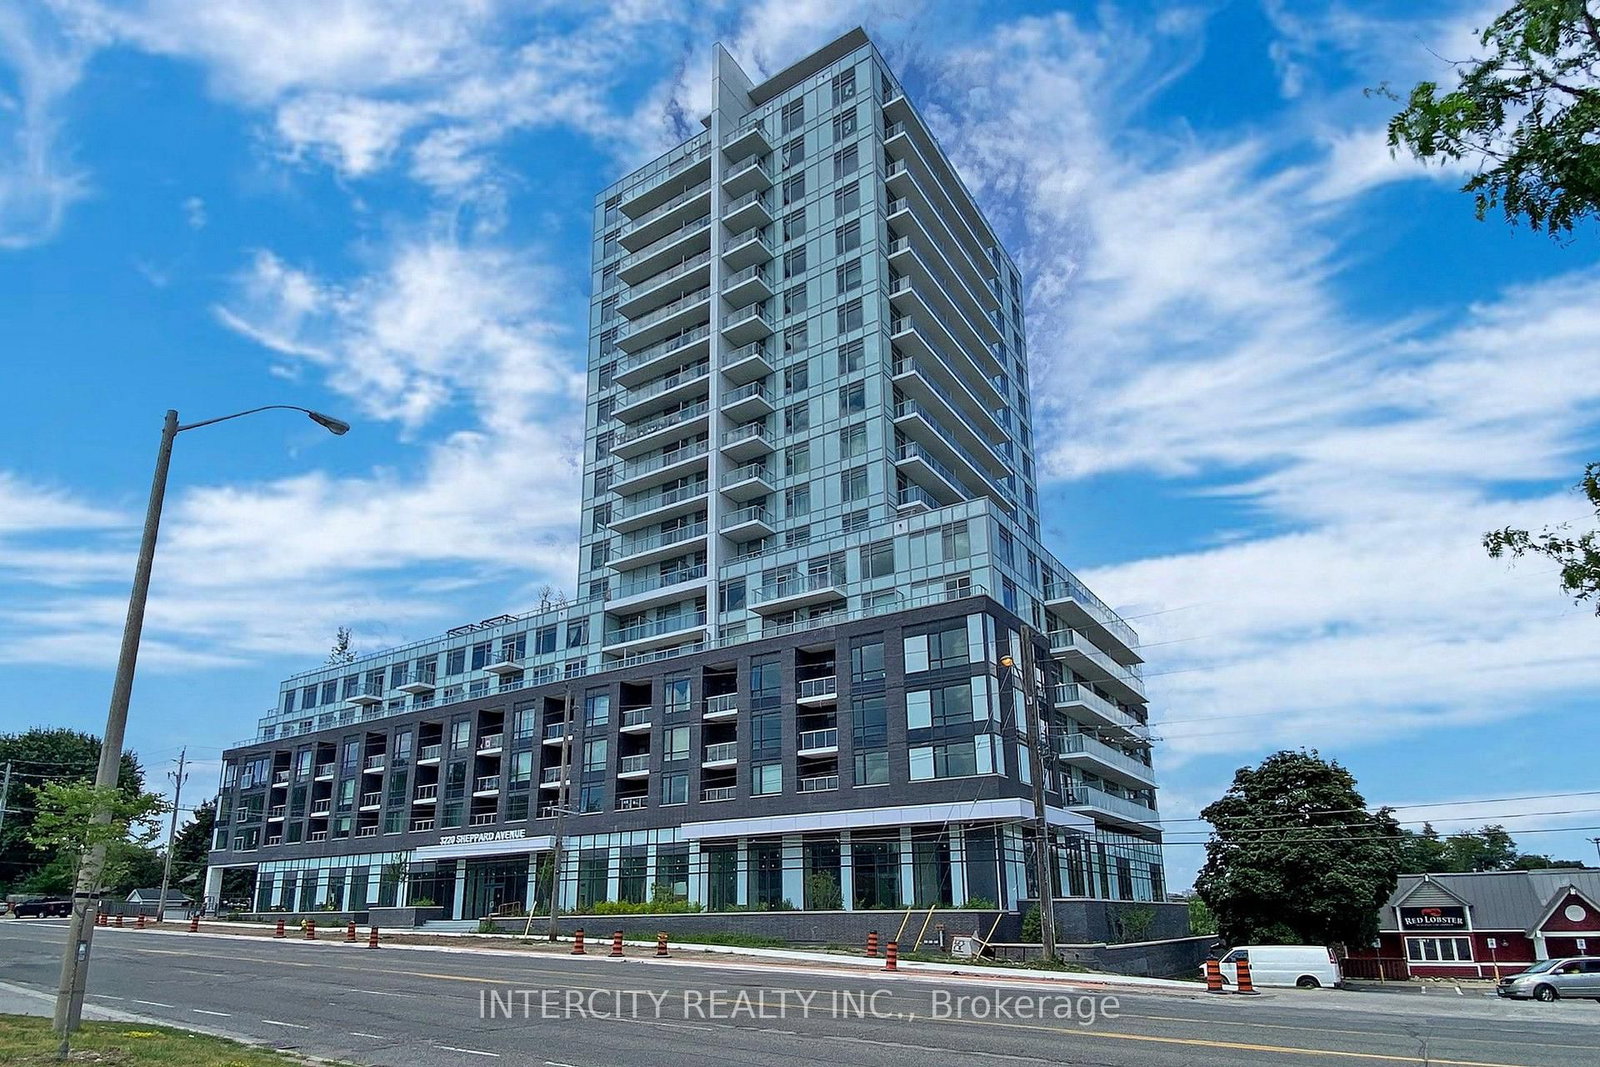
The building
East 3220 Condos
3220 Sheppard Avenue E · 5 storeys
Guest Suites · Concierge · Party Room/Meeting Room · Gym
Listing brokerage · MLS® E13774340Danmar Empire Real Estate Corp.Data last updated Sep 11, 2026 7:45 pm.
Similar rentals nearby.


Want to see it in person?
Tell us when suits you and our team will set up a private viewing.