

For sale · Condo Apartment
757 Victoria Park Avenue #206.
Oakridge, Toronto, ON M4C 5N8
In 757, 757 Victoria Park AvenueAt a glance
About this home
*Welcome to 757 Victoria Park Ave *One of the Largest Units in the Building at 1453sf *This Bright and Inviting 2-Bedroom + Den Condo is Perfectly Designed for Comfortable Living and Entertaining. Featuring an East-facing Exposure *Enjoy Beautiful Natural Light Throughout The Day *Spacious Layout Includes a Large Primary Room w/4-Piece Ensuite & Wall to Wall Closets *Open Concept Kitchen & Dining Area with Separate Living Room Area *The Condo Has Also Been Freshly Painted *Enjoy Seamless Outdoor Living With 2 Walkouts to a Sunny Terrace, Perfect for Morning Coffee, Relaxing, or Entertaining Guests *Common Areas Renovated Just Last Year *Top Notch Building Amenities Including an Indoor Pool, Whirlpool, Sauna, Games Room, Gym, Party Room, Library, Rooftop Patio & More *All Utilities (Heat, Hydro, Water) included in Maintenance Fees *Conveniently Close To Parks/Green Space, Rec Centre, Grocery Stores, Pharmacy, Walking Trails, TTC Subway & GO Transit *Perfect for Those Looking for a Bright, Spacious and Beautifully Refreshed Condo with Excellent Indoor-Outdoor Living *Clean and Move-in-Ready *Don't Miss This Rare Opportunity
Suite details
Click the + to read more.
The suiteproperty type, style, size, exposure
- Property type
- Condo Apartment
- Style
- Apartment
- Size
- 1,400–1,599 sq ft
- Exposure
- East
- Heating
- Heat Pump
- Cooling
- Central Air
- Basement
- None
- Possession
- 60-90 days/TBA
Parking and storageparking, garage, locker
- Parking
- 1
- Garage
- Underground
- Locker
- Exclusive
Fees and taxesmaintenance, property taxes, price per sq ft
- Maintenance
- $1,655/mo
- Property taxes
- $2,171 (2026)
- Price per sq ft
- $353
Building and rulesstoreys in building, pets
- Storeys in building
- 2
- Pets
- Yes-with Restrictions
Rooms6 rooms with sizes
| Room | Level | Size | Features |
|---|---|---|---|
| Living Room | Ground | 4.92 × 3.4 m | hardwood floor · combined w/den · w/o to balcony |
| Kitchen | Ground | 3.71 × 2.57 m | ceramic floor · pot lights · window |
| Dining Room | Ground | 3.82 × 2.42 m | hardwood floor · combined w/kitchen · window |
| Primary Bedroom | Ground | 6.43 × 3.01 m | hardwood floor · 3 pc ensuite · w/o to balcony |
| Bedroom 2 | Ground | 4.28 × 2.66 m | hardwood floor · double closet · window |
| Den | Ground | 4.18 × 2.54 m | hardwood floor · open concept · window |
What is includedAppliances and fixtures
Fridge, Stove, Washer, Dryer, All Existing Electrical Light Fixtures, All Existing Window Coverings
Building amenitiesindoor pool, recreation room, exercise room
Maintenance fee includes: Heat, Hydro, Water, Parking
What it could cost each month
— a month, estimated
With 20% down. Includes property tax and maintenance. Estimate only.
Change the numbersHide the calculator
- Mortgage—
- Mortgage insurance (added to loan)—
- Maintenance—
- Property tax—
Down payment —. Estimate only, using Canadian semi-annual compounding; your lender's numbers will differ.
How this price compares
Members8 suites sold at 757 in the last two years.
Sales activity in the building
Number of suites sold each quarter.
See what suites here sold for
A free account shows sold prices, full history and alerts for this building.
Create a free accountAlready a member? Sign in
Own a suite at 757?
See what yours could sell for, based on recent sales in the building.
Sale and listing history
Past sales at this address are for members
A free account shows past sale prices and dates, sold prices in this building, and alerts when similar homes list.
The building and the area
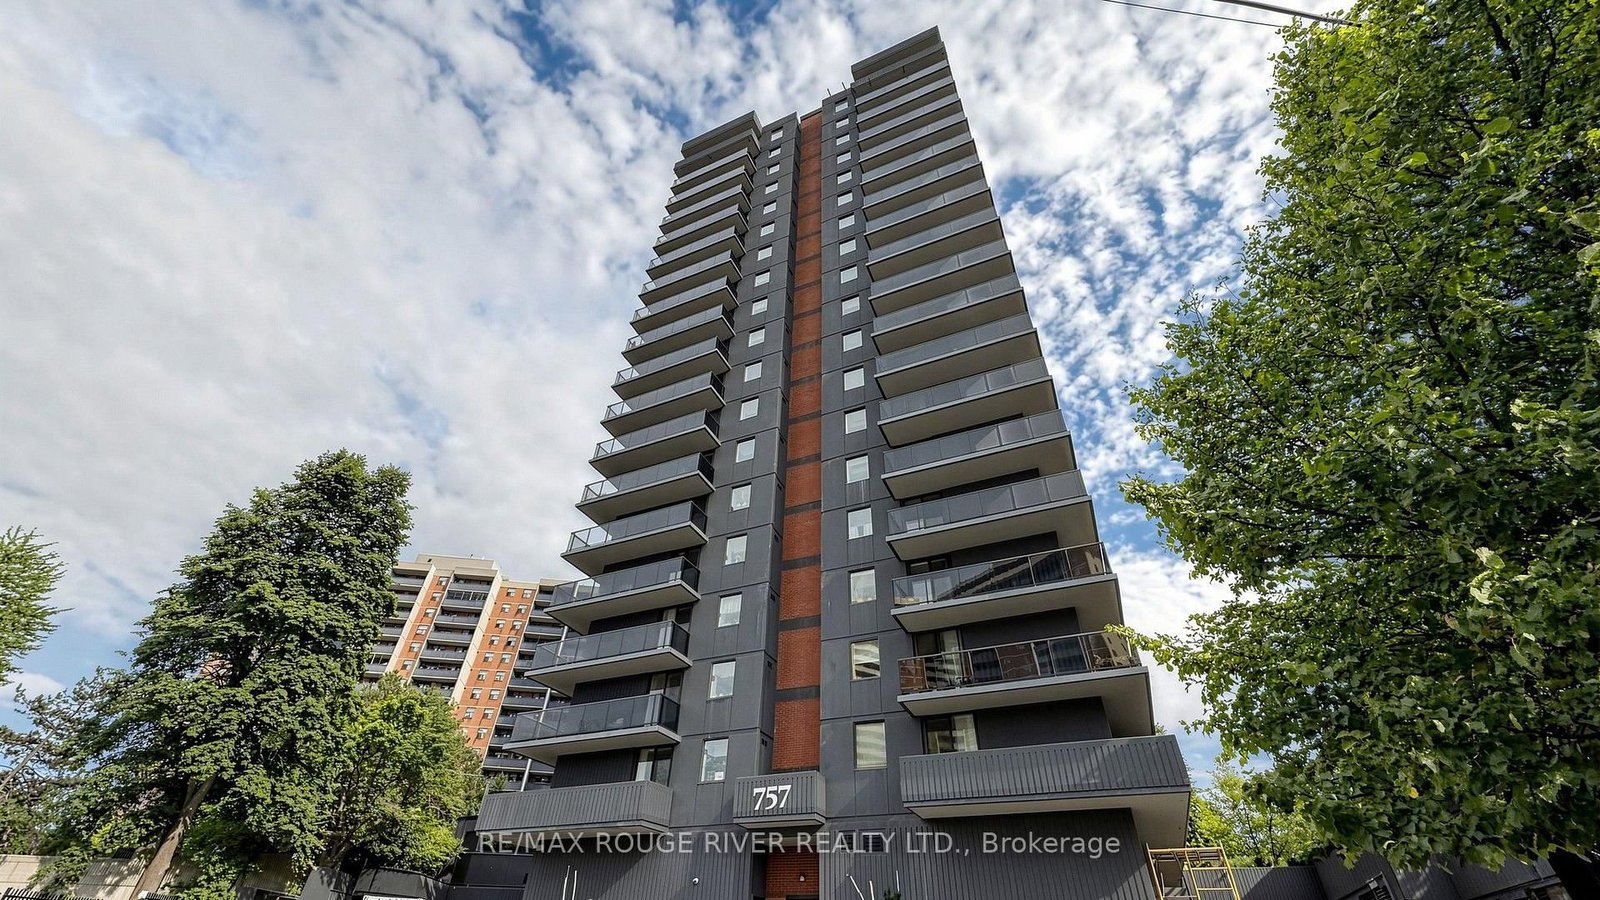
The building
757
757 Victoria Park Avenue · 14 storeys
Sauna · Visitor Parking · Indoor Pool · Exercise Room
Listing brokerage · MLS® E13778054Re/max Rouge River Realty Ltd.Data last updated Oct 26, 2026 6:05 pm.
Want to see it in person?
Tell us when suits you and our team will set up a private showing.
