

For sale · Condo Apartment
1328 Birchmount Road #2009.
Wexford-Maryvale, Toronto, ON M1R 0B6
See the building at 1328 Birchmount RoadAt a glance
About this home
Rarely Available 3-Bedroom Corner Suite with South and East Exposure! Highly coveted & perfectly designed for families or those seeking extra space, this sun-filled layout boasts an ultra-functional floor plan with approx. 1,115 sq. ft. of living space, featuring three bedrooms including a primary retreat with its own private ensuite. Modern open-concept kitchen features abundant counter space overlooking the main living area-perfect for hosting or watching TV while you cook! Enjoy a spacious living/dining area surrounded by windows, offering incredible natural light and exceptional views (including a glimpse of the lake)! Step out onto your private balcony to enjoy your morning coffee or wind down with an evening read. Includes 1 parking spot. Amenities Include: concierge, indoor pool with hot tub, gym, outdoor BBQ area, rental suite and party room. Superb Wexford location with TTC transit right at your doorstep, close to daily essentials, and minutes to Hwy 401/DVP.
Suite details
Click the + to read more.
The suiteproperty type, style, size, exposure
- Property type
- Condo Apartment
- Style
- Apartment
- Size
- 1,000–1,199 sq ft
- Exposure
- South East
- Heating
- Forced Air
- Cooling
- Central Air
- Basement
- None
- Possession
- 30-60 Days
Parking and storageparking, garage, locker
- Parking
- 1
- Garage
- Underground
- Locker
- None
Fees and taxesmaintenance, property taxes, price per sq ft
- Maintenance
- $841/mo
- Property taxes
- $2,969 (2026)
- Price per sq ft
- $550
Building and rulesstoreys in building, pets
- Storeys in building
- 17
- Pets
- Yes-with Restrictions
Rooms6 rooms with sizes
| Room | Level | Size | Features |
|---|---|---|---|
| Living Room | Main | 5.63 × 3.8 m | combined w/dining · large window · w/o to balcony |
| Bedroom 2 | Main | 3.1 × 3.8 m | Closet |
| Bedroom | Main | 2.91 × 3.05 m | w/o to balcony · closet |
| Dining Room | Main | 5.63 × 3.8 m | combined w/living · large window · w/o to balcony |
| Primary Bedroom | Main | 3.07 × 4.94 m | ensuite bath · closet |
| Kitchen | Main | 2.44 × 2.27 m |
What is includedAppliances and fixtures
Existing Appliances: Fridge, Stove, Microwave, Dishwasher, Washer and Dryer. Existing Electrical Light Fixtures. Existing Window Coverings. Flooring in the unit - "as-is, where-is"
Building amenitiesconcierge, gym, indoor pool
Maintenance fee includes: Parking
What it could cost each month
— a month, estimated
With 20% down. Includes property tax and maintenance. Estimate only.
Change the numbersHide the calculator
- Mortgage—
- Mortgage insurance (added to loan)—
- Maintenance—
- Property tax—
Down payment —. Estimate only, using Canadian semi-annual compounding; your lender's numbers will differ.
How this price compares
Members17 suites sold at 1328 Birchmount Road in the last two years.
Sales activity in the building
Number of suites sold each quarter.
See what suites here sold for
A free account shows sold prices, full history and alerts for this building.
Create a free accountAlready a member? Sign in
Own a suite at 1328 Birchmount Road?
See what yours could sell for, based on recent sales in the building.
Sale and listing history
Past sales at this address are for members
A free account shows past sale prices and dates, sold prices in this building, and alerts when similar homes list.
The building and the area
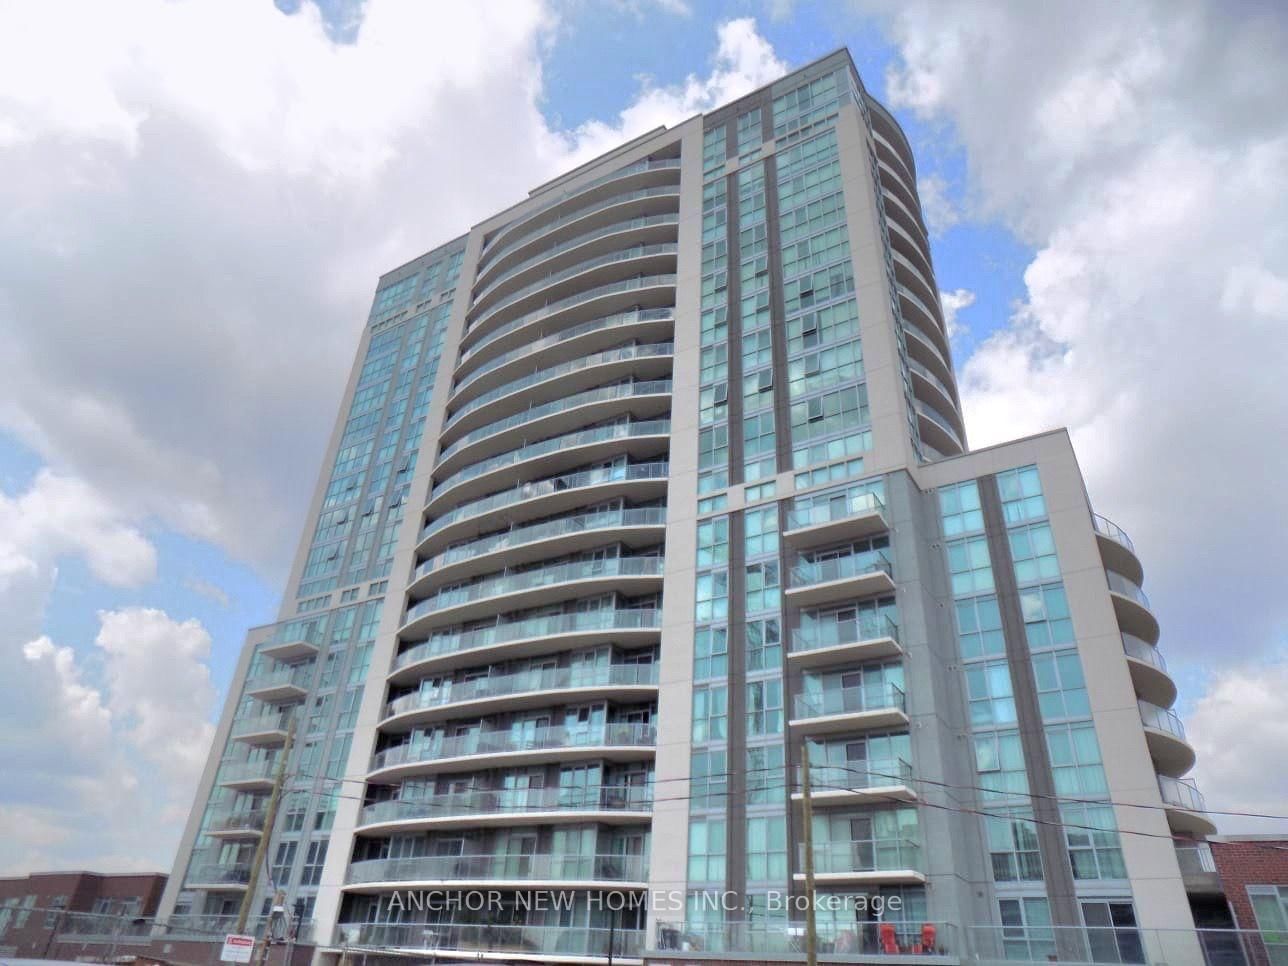
The building
1328 Birchmount Road
1328 Birchmount Road · 17 storeys
Indoor Pool · Gym · Visitor Parking · Party Room/Meeting Room
Listing brokerage · MLS® E13882474Re/max All-stars Realty Inc.Data last updated Oct 23, 2026 11:55 pm.
Similar homes nearby.

Want to see it in person?
Tell us when suits you and our team will set up a private showing.
