

For sale · Condo Apartment
761 Queen Street E #404.
South Riverdale, Toronto, ON M4M 1H3
In Biblio Lofts, 761 Queen Street EBuyer's market
Condo market in South Riverdale. New listings are outpacing sales, so buyers have more choice and room to negotiate. Homes here sell in about 30 days. Market data
Sales-to-new-listings ratio, last 3 months: 36%
Months of supply: 4.9
What it means
- Buyer's market in South Riverdale: condos take about 30 days to sell.
- About 4.9 months of condos for sale in South Riverdale at the current pace of sales.
At a glance
About this home
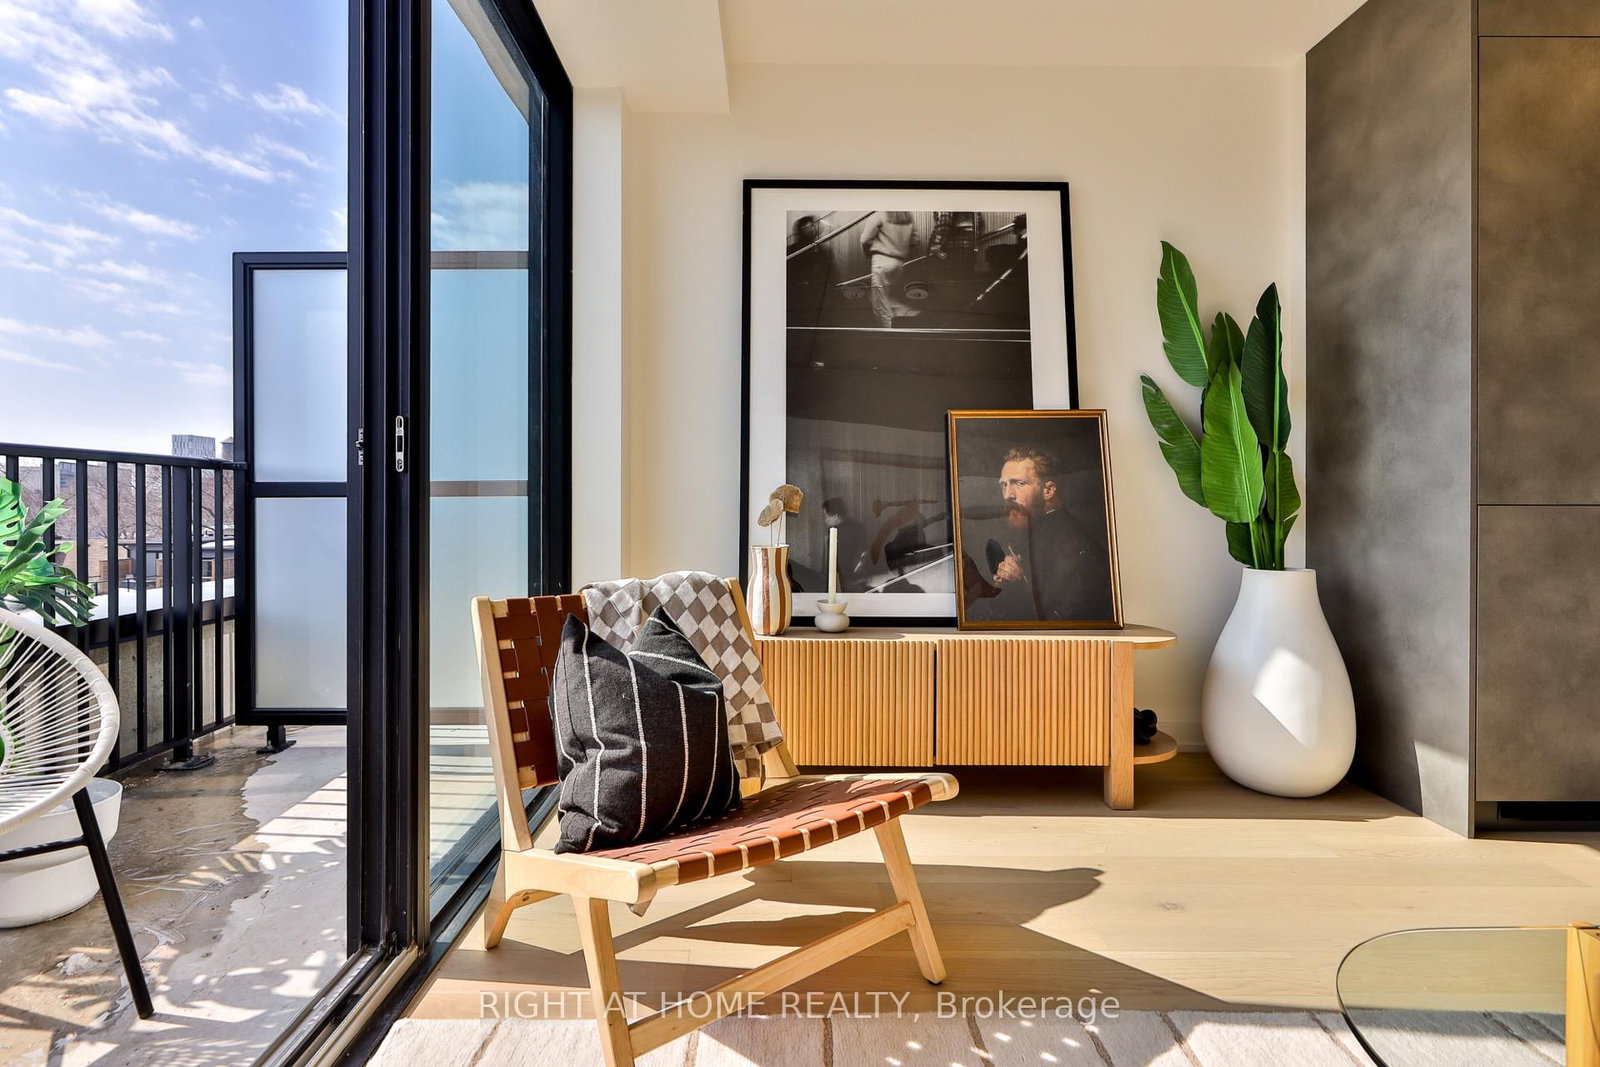
Brand-new boutique living at Biblio Lofts. Bright two-bedroom, two-bath suite offering 854 square feet plus a 69 square foot balcony. It features premium finishes, hardwood flooring, and an upgraded Scavolini kitchen with Miele appliances, plus installed blinds. Includes parking and locker. Intimate 28 suite building with fitness centre, social room, and rooftop terrace. Ideally situated between Riverdale and Leslieville, steps to shops, parks, and everyday amenities. Just a one-minute walk to the 501 Queen streetcar, providing convenient access to Queen Subway Station at Yonge, approximately 15 to 20 minutes by streetcar, with easy DVP access and walking distance to the future Ontario Line. The area also boasts an abundance of great coffee shops, boutiques, and restaurants, making this an exceptional opportunity to enjoy contemporary living in Toronto's vibrant east end. Conveniently located with easy access to Billy Bishop Toronto City Airport.
Suite details
Click the + to read more.
The suiteproperty type, style, size, exposure
- Property type
- Condo Apartment
- Style
- Loft
- Size
- 800–899 sq ft
- Exposure
- North
- Heating
- Heat Pump
- Cooling
- Central Air
- Basement
- None
- Year built
- New
- Possession
- October 15, 2026
Parking and storageparking, garage, locker
- Parking
- 1
- Garage
- Other
- Locker
- Owned
Fees and taxesmaintenance, property taxes, price per sq ft
- Maintenance
- $868/mo
- Property taxes
- $10,233 (2026)
- Price per sq ft
- $1,207
Building and rulesstoreys in building, pets
- Storeys in building
- 4
- Pets
- Yes-with Restrictions
What is includedAppliances and fixtures
One Parking space and one locker included, Miele fridge, Miele Dishwasher,B/I Stainless Steel Microwave, All blinds, Range top, Miele oven, exhaust hood
Building amenitiesgym, party room/meeting room, rooftop deck/garden
Maintenance fee includes: Parking
What it could cost each month
— a month, estimated
With 20% down. Includes property tax and maintenance. Estimate only.
Change the numbersHide the calculator
- Mortgage—
- Mortgage insurance (added to loan)—
- Maintenance—
- Property tax—
Down payment —. Estimate only, using Canadian semi-annual compounding; your lender's numbers will differ.
Sale and listing history
Past sales at this address are for members
A free account shows past sale prices and dates, sold prices in this building, and alerts when similar homes list.
The building and the area
The building
Biblio Lofts
761 Queen Street E · 4 storeys
Party Room/Meeting Room · Rooftop Deck/Garden · Gym · BBQs Allowed
Listing brokerage · MLS® E13933826Right At Home RealtyData last updated Oct 15, 2026 1:14 am.
Similar homes nearby.


Want to see it in person?
Tell us when suits you and our team will set up a private showing.
