

For lease · Condo Apartment
8 Silverbell Grove #901.
Malvern, Toronto, ON M1B 4Z3
See the building at 8 Silverbell GroveAt a glance
About this rental
Newly Renovated 1 Bedroom + Den Condo for Lease at 8 Silverbell Grove! Bright, spacious, and thoughtfully designed, this inviting unit features an open-concept layout with abundant natural light and two bathrooms for added convenience. The generously sized primary bedroom offers a large closet and a private 4-piece ensuite. The oversized den features large windows and a pleasant view, making it ideal for a home office, study area, or additional living space. Enjoy the convenience of ensuite laundry and one underground parking space. Hydro, water, and gas are included in the rent!Excellent Location in the Heart of Malvern! Just steps to TTC transit, Malvern Town Centre, schools, parks, and everyday essentials. Enjoy convenient access to grocery stores, restaurants, cafés, pharmacies, banks, and other neighbourhood services. Nearby amenities include the Malvern Public Library, Malvern Community Centre, and recreational facilities. Conveniently located near University of Toronto Scarborough, Centennial College, and Highway 401, making commuting and daily errands easy. An excellent leasing opportunity offering comfort, space, convenience, and great access to shopping, transit, education, and recreation.
Suite details
Click the + to read more.
The suiteproperty type, style, size, exposure
- Property type
- Condo Apartment
- Style
- Apartment
- Size
- 700–799 sq ft
- Exposure
- South
- Heating
- Forced Air
- Cooling
- Central Air
- Basement
- None
- Possession
- November 1, 2026
Parking and storageparking, garage, locker
- Parking
- 1
- Garage
- Underground
- Locker
- Exclusive
Building and rulesstoreys in building, pets
- Storeys in building
- 9
- Pets
- No
Leaselease terms, furnished
- Lease terms
- 12 Months
- Furnished
- No
Rooms5 rooms with sizes
| Room | Level | Size | Features |
|---|---|---|---|
| Dining Room | Ground | 3.15 × 3.21 m | Combined w/Living |
| Living Room | Ground | 4 × 3.21 m | Combined w/Dining |
| Solarium | Ground | 3.15 × 2.65 m | Irregular Room |
| Primary Bedroom | Ground | 5 × 3.04 m | 4 pc ensuite · overlooks park |
| Kitchen | Ground | 3.7 × 3.04 m | Modern Kitchen |
What is includedAppliances and fixtures
Water, Hydro, Gas & 1 Underground Parking
Building amenitiesMaintenance fee inclusions
Maintenance fee includes: Heat, Hydro, Water, Parking
What you’ll need to apply
Good units lease quickly, so it helps to have your package ready before the viewing. Most landlords ask for:
Want a stronger application?
Our team can review your package and present your offer to the landlord.
How this rent compares
Members1 suite leased at 8 Silverbell Grove in the last 12 months.
Leasing activity in the building
Number of suites leased each quarter.
See what suites here leased for
A free account shows leased rents nearby, full history and alerts for rentals like this.
Create a free accountAlready a member? Sign in
Lease and listing history
Past leases at this address are for members
A free account shows past rents and dates, sold prices in this building, and alerts when similar homes list.
The building and the area
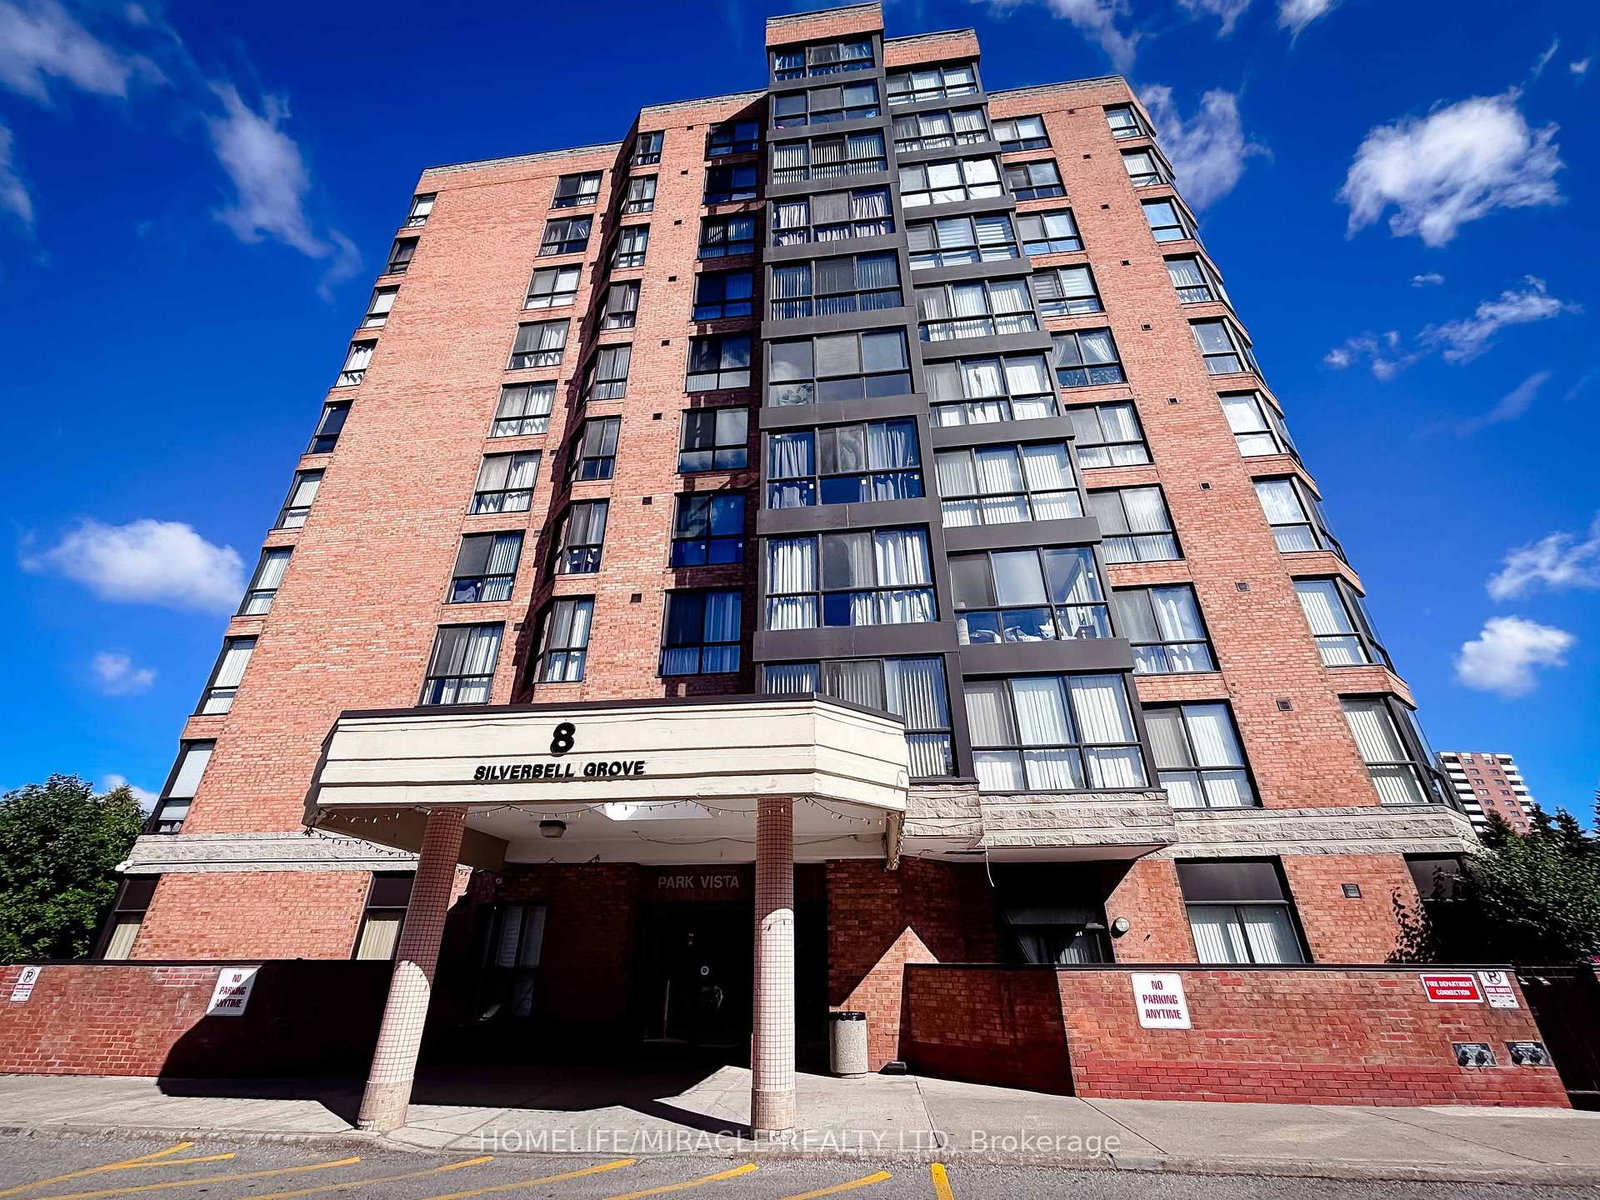
The building
8 Silverbell Grove
8 Silverbell Grove · 9 storeys
Listing brokerage · MLS® E14101956Re/max Ace Realty Inc.Data last updated Oct 21, 2026 2:35 pm.
Similar rentals nearby.


Want to see it in person?
Tell us when suits you and our team will set up a private viewing.
