

For lease · Condo Apartment
207 Galloway Road #403.
West Hill, Toronto, ON M1E 4X3
See the building at 207 Galloway RoadAt a glance
About this rental
WOW! Don't miss this beautifully renovated 3-bedroom condo! Recently updated with a modern, functional layout and three spacious bedrooms, this bright and inviting unit is ready for you to move in. The stylish kitchen features quartz countertops, a contemporary tile backsplash, stainless steel sink and faucet, soft-close cabinetry, and a built-in microwave range hood. Durable vinyl flooring runs throughout most of the unit, with comfortable flooring in the primary bedroom. Updated marble windows sill. The bathroom has also been updated with a new vanity countertop. Enjoy the convenience of a generously sized ensuite storage room, perfect for additional household storage. Ideally located close to hospitals, schools, the University of Toronto Scarborough Campus, and Centennial College. Walk to public transit, restaurants, shopping, banks, and other everyday amenities. Some photos have been virtually staged.
Suite details
Click the + to read more.
The suiteproperty type, style, size, exposure
- Property type
- Condo Apartment
- Style
- Apartment
- Size
- 1,000–1,199 sq ft
- Exposure
- West
- Heating
- Baseboard
- Cooling
- None
- Basement
- None
- Possession
- Immediately
Parking and storageparking, garage, locker
- Parking
- 1
- Garage
- Underground
- Locker
- Ensuite
Building and rulesstoreys in building, pets
- Storeys in building
- 4
- Pets
- Yes-with Restrictions
Leaselease terms, furnished
- Lease terms
- 12 Months
- Furnished
- No
Rooms7 rooms with sizes
| Room | Level | Size | Features |
|---|---|---|---|
| Dining Room | Flat | 3.35 × 3.6 m | vinyl floor · combined w/living · l-shaped room |
| Bedroom 3 | Flat | 3.78 × 2.47 m | vinyl floor · closet · window |
| Living Room | Flat | 6.43 × 2.47 m | vinyl floor · l-shaped room · w/o to balcony |
| Other | Flat | 1.9 × 1.82 m | |
| Kitchen | Flat | 3.02 × 2.17 m | backsplash · quartz counter |
| Bedroom 2 | Flat | 3.72 × 3.2 m | vinyl floor · closet · window |
| Primary Bedroom | Flat | 3.38 × 4.6 m | 2 pc bath · closet |
Building amenitiesMaintenance fee inclusions
Maintenance fee includes: Water, Parking
What you’ll need to apply
Good units lease quickly, so it helps to have your package ready before the viewing. Most landlords ask for:
Want a stronger application?
Our team can review your package and present your offer to the landlord.
How this rent compares
Members0 suites leased at 207 Galloway Road in the last 12 months.
Leasing activity in the building
Number of suites leased each quarter.
See what suites here leased for
A free account shows leased rents nearby, full history and alerts for rentals like this.
Create a free accountAlready a member? Sign in
Lease and listing history
Past leases at this address are for members
A free account shows past rents and dates, sold prices in this building, and alerts when similar homes list.
The building and the area
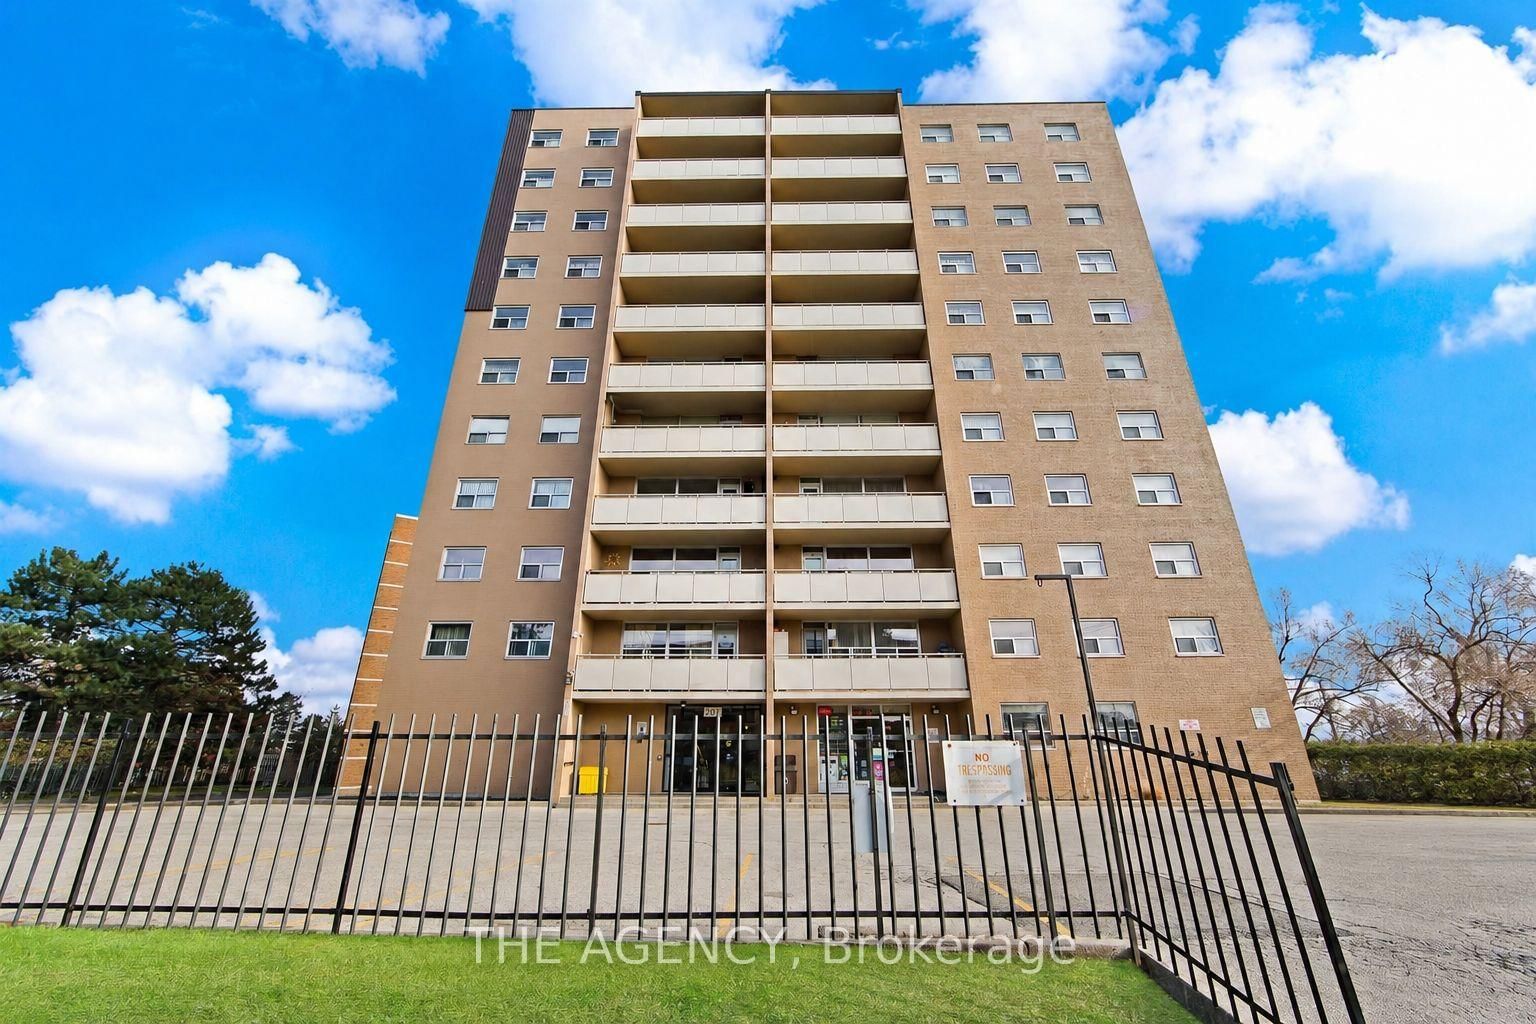
The building
207 Galloway Road
207 Galloway Road · 7 storeys
Visitor Parking · Gym · Exercise Room · Elevator
Listing brokerage · MLS® E14102698Homelife Gold Pacific Realty Inc.Data last updated Oct 21, 2026 6:37 pm.
Want to see it in person?
Tell us when suits you and our team will set up a private viewing.
