

For sale · Condo Apartment
10 Abeja Street #1313.
Concord, Vaughan, ON L4K 0R4
In Abeja District - Tower 1, 10 Abeja StreetAt a glance
About this home
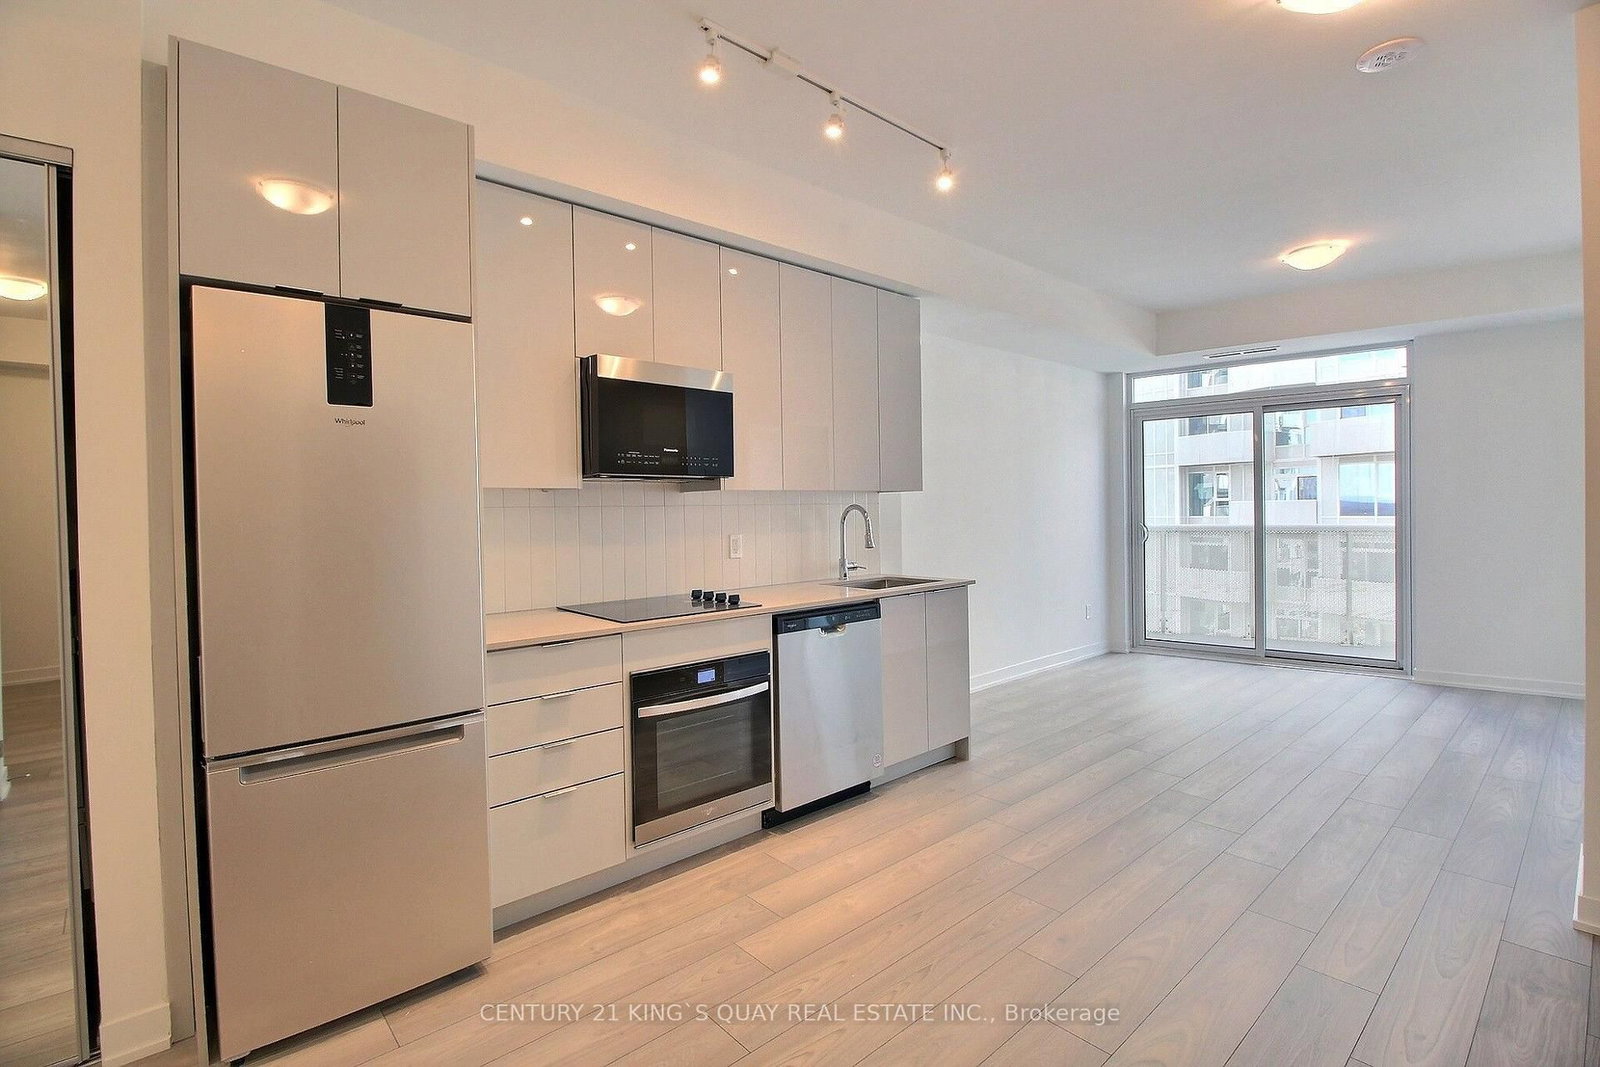
Welcome to urban luxury in the highly sought-after Abeja District. This pristine 3-bedroom, 2-bathroom condo offers a rare blend of space, functionality, and upscale finishes-ideal for families, professionals, or savvy investors. Enjoy the exceptional convenience of 2 parking spaces, a true premium in condo living. Step into a thoughtfully designed layout that maximizes comfort and livability, complemented by modern interiors and quality finishes throughout. Experience La Dolce Vita with unbeatable access to Vaughan's top amenities. Located steps from Vaughan Mills Shopping Centre and just minutes to Canada's Wonderland and Cortellucci Vaughan Hospital. Commuting is effortless with Highway 400 only 3 minutes away and YRT transit at your doorstep, providing quick connections to the Vaughan Metropolitan Centre (VMC) TTC subway .Residents of the Abeja District enjoy an unmatched lifestyle with access to state-of-the-art amenities, including: Fully equipped fitness centre & yoga studio Wellness spa with plunge pool & infrared sauna Artist studio & theatre room Elegant party lounge & dedicated work hub Pet spa Outdoor terraces & rooftop BBQ/dining areas With its spacious layout, premium features, and vibrant location, this is more than a home-it's a lifestyle upgrade. Don't miss this exceptional opportunity.
Suite details
Click the + to read more.
The suiteproperty type, style, size, exposure
- Property type
- Condo Apartment
- Style
- Apartment
- Size
- 800–899 sq ft
- Exposure
- South West
- Heating
- Forced Air
- Cooling
- Central Air
- Basement
- None
- Possession
- Tbd
Parking and storageparking, garage, locker
- Parking
- 2
- Garage
- Underground
- Locker
- Owned
Fees and taxesmaintenance, price per sq ft
- Maintenance
- $811/mo
- Price per sq ft
- $823
Building and rulesstoreys in building, pets
- Storeys in building
- 13
- Pets
- Yes-with Restrictions
Rooms6 rooms with sizes
| Room | Level | Size | Features |
|---|---|---|---|
| Living Room | Flat | 4.95 × 3.89 m | open concept · panelled · open concept |
| Bedroom 3 | Flat | 3.05 × 2.16 m | large window · closet |
| Kitchen | Flat | 2.7 × 2.36 m | quartz counter · backsplash · centre island |
| Foyer | Flat | 2.95 × 1.73 m | closet · panelled |
| Bedroom 2 | Flat | 3.05 × 2.39 m | large window · closet |
| Primary Bedroom | Flat | 3.38 × 3.25 m | 3 pc ensuite · closet · large window |
What is includedAppliances and fixtures
All permanently affixed fixtures are included. Seller provides no representations or warranties. Property sold in "as is, where is" condition. Sale conducted under Power of Sale.
What it could cost each month
— a month, estimated
With 20% down. Includes property tax and maintenance. Estimate only.
Change the numbersHide the calculator
- Mortgage—
- Mortgage insurance (added to loan)—
- Maintenance—
Down payment —. Estimate only, using Canadian semi-annual compounding; your lender's numbers will differ.
How this price compares
Members7 suites sold at Abeja District - Tower 1 in the last two years.
Sales activity in the building
Number of suites sold each quarter.
See what suites here sold for
A free account shows sold prices, full history and alerts for this building.
Create a free accountAlready a member? Sign in
Own a suite at Abeja District - Tower 1?
See what yours could sell for, based on recent sales in the building.
Sale and listing history
Past sales at this address are for members
A free account shows past sale prices and dates, sold prices in this building, and alerts when similar homes list.
The building and the area
The building
Abeja District - Tower 1
10 Abeja Street · 14 storeys
Concierge · Gym · Party Room/Meeting Room · Elevator
Listing brokerage · MLS® N13216338Cmi Real Estate Inc.Data last updated May 29, 2026 8:13 pm.
Similar homes nearby.


Want to see it in person?
Tell us when suits you and our team will set up a private showing.
