

For sale · Condo Apartment
498 Caldari Road #2328.
Concord, Vaughan, ON L4K 0R6
In Abeja Tower 3, 498 Caldari RoadAt a glance
About this home
Welcome to contemporary urban luxury in the heart of Vaughan's highly desirable Abeja District. This unit features a beautifully designed floor plan, offers a sleek interior living space, plus a private balcony with beautiful, unobstructed North-East views. This functional 2-bed, 2-bath (with parking!) maximizes every inch, boasting an airy open-concept living, dining, and kitchen area flooded with natural light. The primary bedroom features a private walk-in closet and dedicated ensuite, while the second bedroom offers fantastic versatility for family, guests, or a home office. Top-tier building amenities include a state-of-the-art gym, hot tub, sauna, coworking space, indoor/outdoor lounge, and 24-hour concierge service. This premier location places you steps from world-class shopping at Vaughan Mills and entertainment at Canada's Wonderland, while remaining minutes from the state-of-the-art Cortellucci Vaughan Hospital, Highway 400/407, and the Vaughan Metropolitan Centre Subway Station.
Suite details
Click the + to read more.
The suiteproperty type, style, size, exposure
- Property type
- Condo Apartment
- Style
- Apartment
- Size
- 800–899 sq ft
- Exposure
- North East
- Heating
- Forced Air
- Cooling
- Central Air
- Basement
- None
- Year built
- New
- Possession
- Flex, Min 60 Days
Parking and storageparking, garage, locker
- Parking
- 1
- Garage
- Underground
- Locker
- None
Fees and taxesmaintenance, price per sq ft
- Maintenance
- $667/mo
- Price per sq ft
- $682
Building and rulesstoreys in building, pets
- Storeys in building
- 23
- Pets
- No
Rooms5 rooms with sizes
| Room | Level | Size | Features |
|---|---|---|---|
| Primary Bedroom | Flat | 2.67 × 2.77 m | laminate · walk-in closet(s) · window floor to ceiling |
| Dining Room | Flat | 3.66 × 2.57 m | laminate · open concept |
| Kitchen | Flat | 3.66 × 2.57 m | laminate · b/i appliances · open concept |
| Bedroom 2 | Flat | 2.54 × 2.72 m | laminate · closet · large window |
| Living Room | Flat | 3.76 × 3.4 m | laminate · combined w/kitchen · w/o to balcony |
What is includedAppliances and fixtures
1 Parking! SS Appliances: Stainless Steel Stove, Refrigerator, Dishwasher, Built-In Microwave, And Washer & Dryer. Electric Light Fixtures. ***Please note, Property Tax has not been assessed. Also, renderings are virtually staged; there is no island within the unit.***
What it could cost each month
— a month, estimated
With 20% down. Includes property tax and maintenance. Estimate only.
Change the numbersHide the calculator
- Mortgage—
- Mortgage insurance (added to loan)—
- Maintenance—
Down payment —. Estimate only, using Canadian semi-annual compounding; your lender's numbers will differ.
How this price compares
Members4 suites sold at Abeja Tower 3 in the last two years.
Sales activity in the building
Number of suites sold each quarter.
See what suites here sold for
A free account shows sold prices, full history and alerts for this building.
Create a free accountAlready a member? Sign in
Own a suite at Abeja Tower 3?
See what yours could sell for, based on recent sales in the building.
Sale and listing history
Past sales at this address are for members
A free account shows past sale prices and dates, sold prices in this building, and alerts when similar homes list.
The building and the area
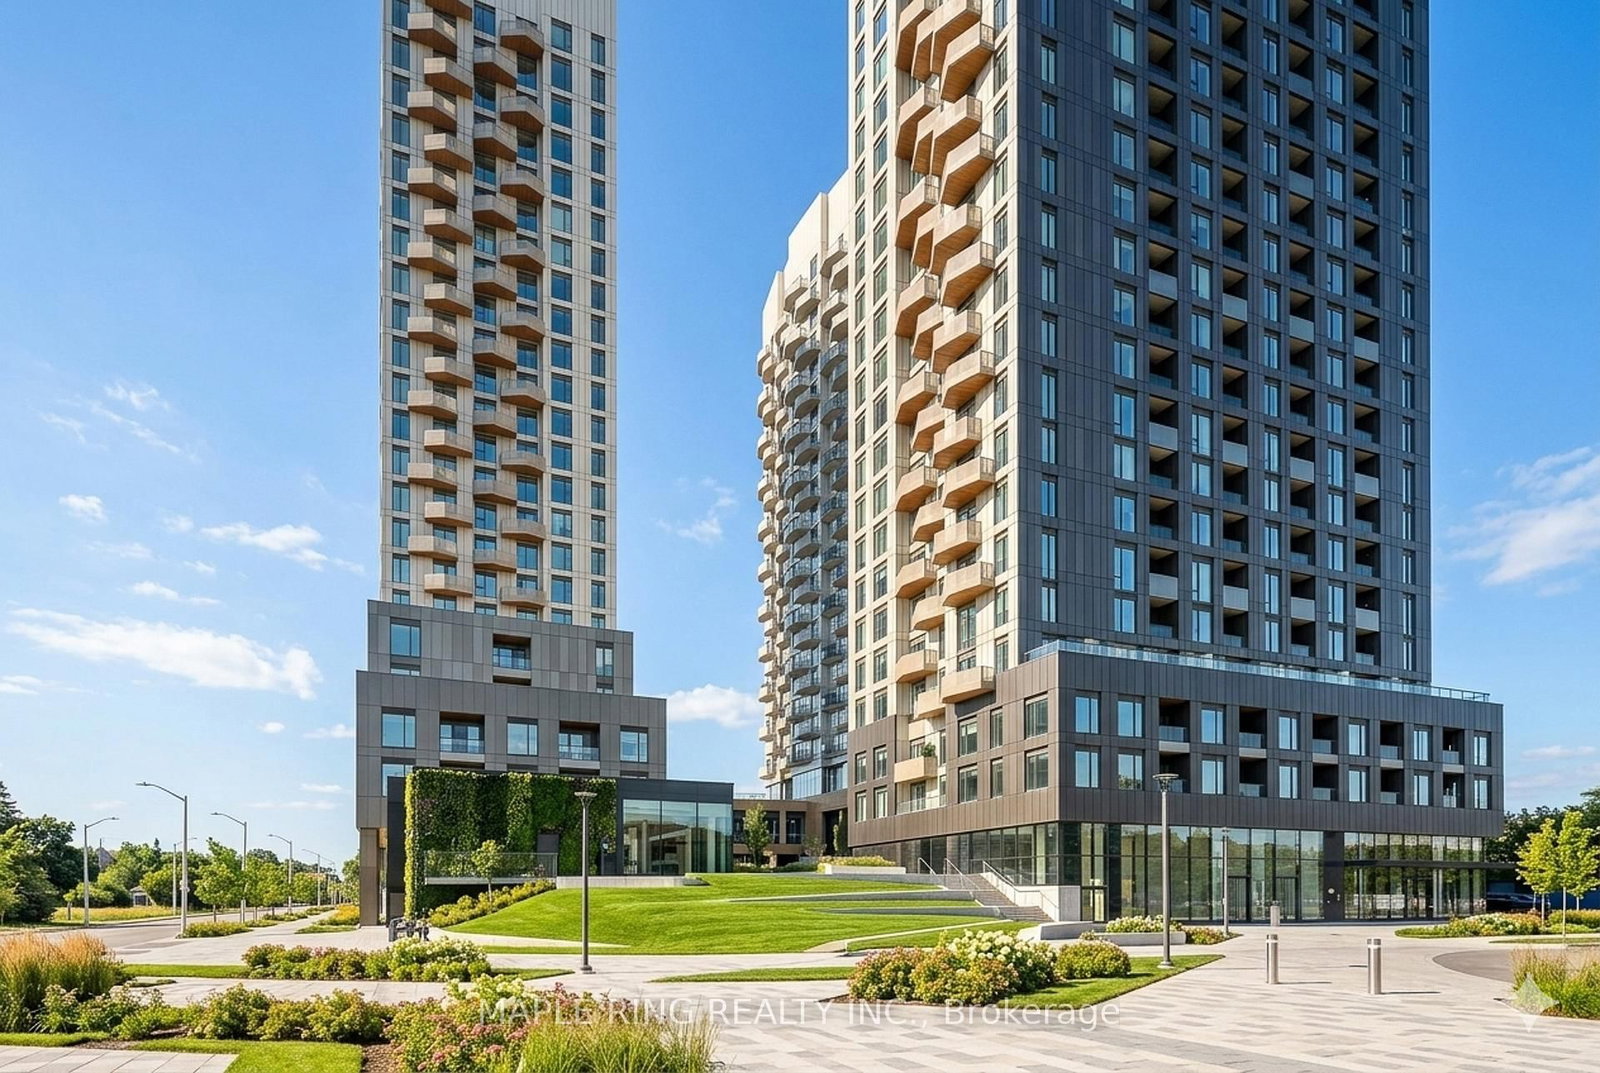
The building
Abeja Tower 3
498 Caldari Road · 13 storeys
BBQs Allowed · Bike Storage · Concierge · Exercise Room
Listing brokerage · MLS® N13490844Big City Realty Inc.Data last updated Sep 24, 2026 3:30 pm.
Similar homes nearby.


Want to see it in person?
Tell us when suits you and our team will set up a private showing.
