

For sale · Condo Apartment
50 DISERA Drive #905.
Beverley Glen, Vaughan, ON L4J 9G1
See the building at 50 DISERA DriveAt a glance
About this home
Client RemarksExquisitely Renovated Corner Modern Living. This bright and spacious 2-bedroom open-concept suite has been completely reimagined with high-quality finishes and thoughtful design throughout. The seamless open-concept layout perfectly connects the kitchen, living, and dining areas, creating an airy and elegant atmosphere. The stunning brand new kitchen features sleek custom cabinetry, an oversized waterfall island with integrated sink and breakfast bar, and premium granite countertops. Extensive laminate flooring throughout, custom-made window coverings, all new electrical outlets, and upgraded lighting. brand new custom closets, Both bathrooms have been fully redesigned with new vanities, brand new toilets, and a beautifully finished glass-enclosed shower with modern tile work. All plumbing has been replaced, offering true turnkey peace of mind. Large windows fill the space with an abundance of natural light and showcase unobstructed NE views, while the open-concept layout seamlessly connects the living, dining, and kitchen areas. Ideally located in the heart of Thornhill, just steps to shopping, restaurants, transit, and top-ranked public and private schools.
Suite details
Click the + to read more.
The suiteproperty type, style, size, exposure
- Property type
- Condo Apartment
- Style
- Apartment
- Size
- 1,000–1,199 sq ft
- Exposure
- North East
- Heating
- Forced Air
- Cooling
- Central Air
- Basement
- None
- Possession
- Tba
Parking and storageparking, garage, locker
- Parking
- 1
- Garage
- Underground
- Locker
- Owned
Fees and taxesmaintenance, property taxes, price per sq ft
- Maintenance
- $786/mo
- Property taxes
- $3,919 (2026)
- Price per sq ft
- $727
Building and rulesstoreys in building, pets
- Storeys in building
- 9
- Pets
- Yes-with Restrictions
Rooms6 rooms with sizes
| Room | Level | Size | Features |
|---|---|---|---|
| Foyer | Flat | 2 × 2 m | ceramic floor · double closet |
| Primary Bedroom | Flat | 5.6 × 3.65 m | 4 pc ensuite · his and hers closets · large window |
| Living Room | Flat | 4.35 × 3 m | laminate · large window · open concept |
| Dining Room | Flat | 3.1 × 3.1 m | laminate · large window · open concept |
| Kitchen | Flat | 3.5 × 3 m | granite counters · eat-in kitchen · large window |
| Bedroom 2 | Flat | 3.5 × 3 m | laminate · double closet · large window |
What is includedAppliances and fixtures
All existing appliances, All windows covering, All ELF
Building amenitiesMaintenance fee inclusions
Maintenance fee includes: Heat, Water, Parking, Property taxes
What it could cost each month
— a month, estimated
With 20% down. Includes property tax and maintenance. Estimate only.
Change the numbersHide the calculator
- Mortgage—
- Mortgage insurance (added to loan)—
- Maintenance—
- Property tax—
Down payment —. Estimate only, using Canadian semi-annual compounding; your lender's numbers will differ.
How this price compares
Members10 suites sold at 50 DISERA Drive in the last two years.
Sales activity in the building
Number of suites sold each quarter.
See what suites here sold for
A free account shows sold prices, full history and alerts for this building.
Create a free accountAlready a member? Sign in
Own a suite at 50 DISERA Drive?
See what yours could sell for, based on recent sales in the building.
Sale and listing history
Past sales at this address are for members
A free account shows past sale prices and dates, sold prices in this building, and alerts when similar homes list.
The building and the area
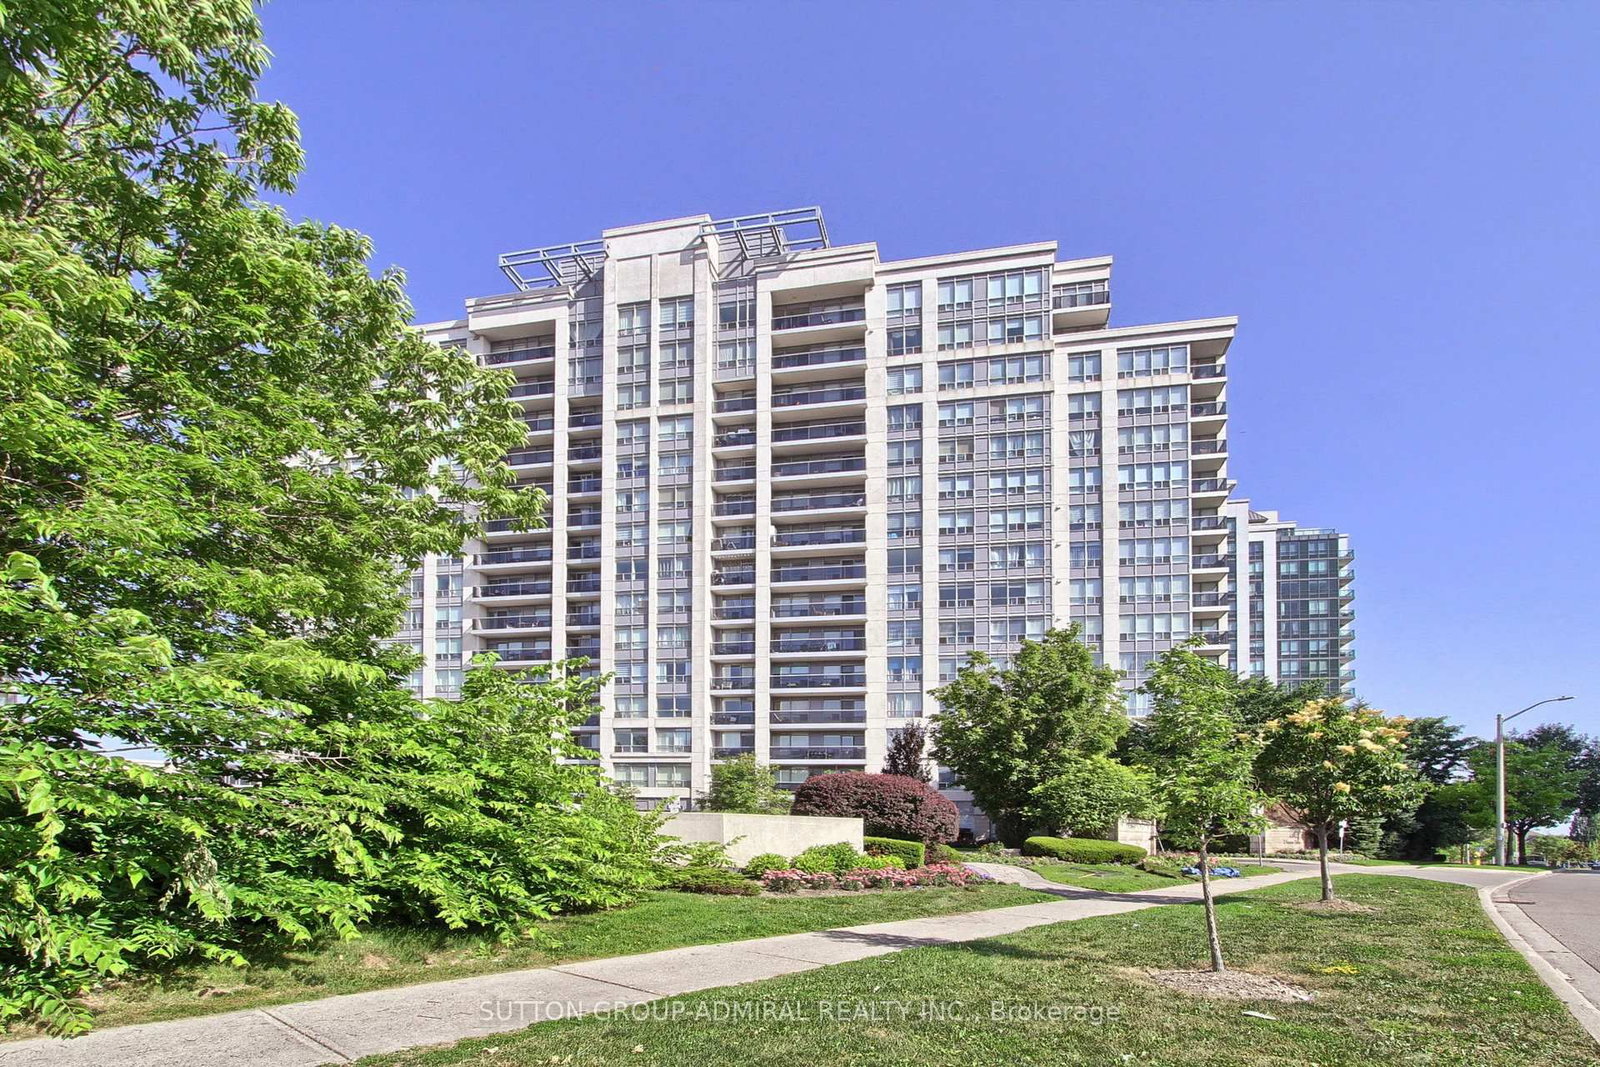
The building
50 DISERA Drive
50 DISERA Drive · 8 storeys
Concierge · Indoor Pool · Party Room/Meeting Room · Sauna
Listing brokerage · MLS® N13517550Sutton Group-admiral Realty Inc.Data last updated Oct 26, 2026 10:51 am.
Similar homes nearby.


Want to see it in person?
Tell us when suits you and our team will set up a private showing.
