

For sale · Common Element Condo
10 Abeja Street #816.
Concord, Vaughan, ON L4K 0R4
In Abeja District - Tower 1, 10 Abeja StreetAt a glance
About this home
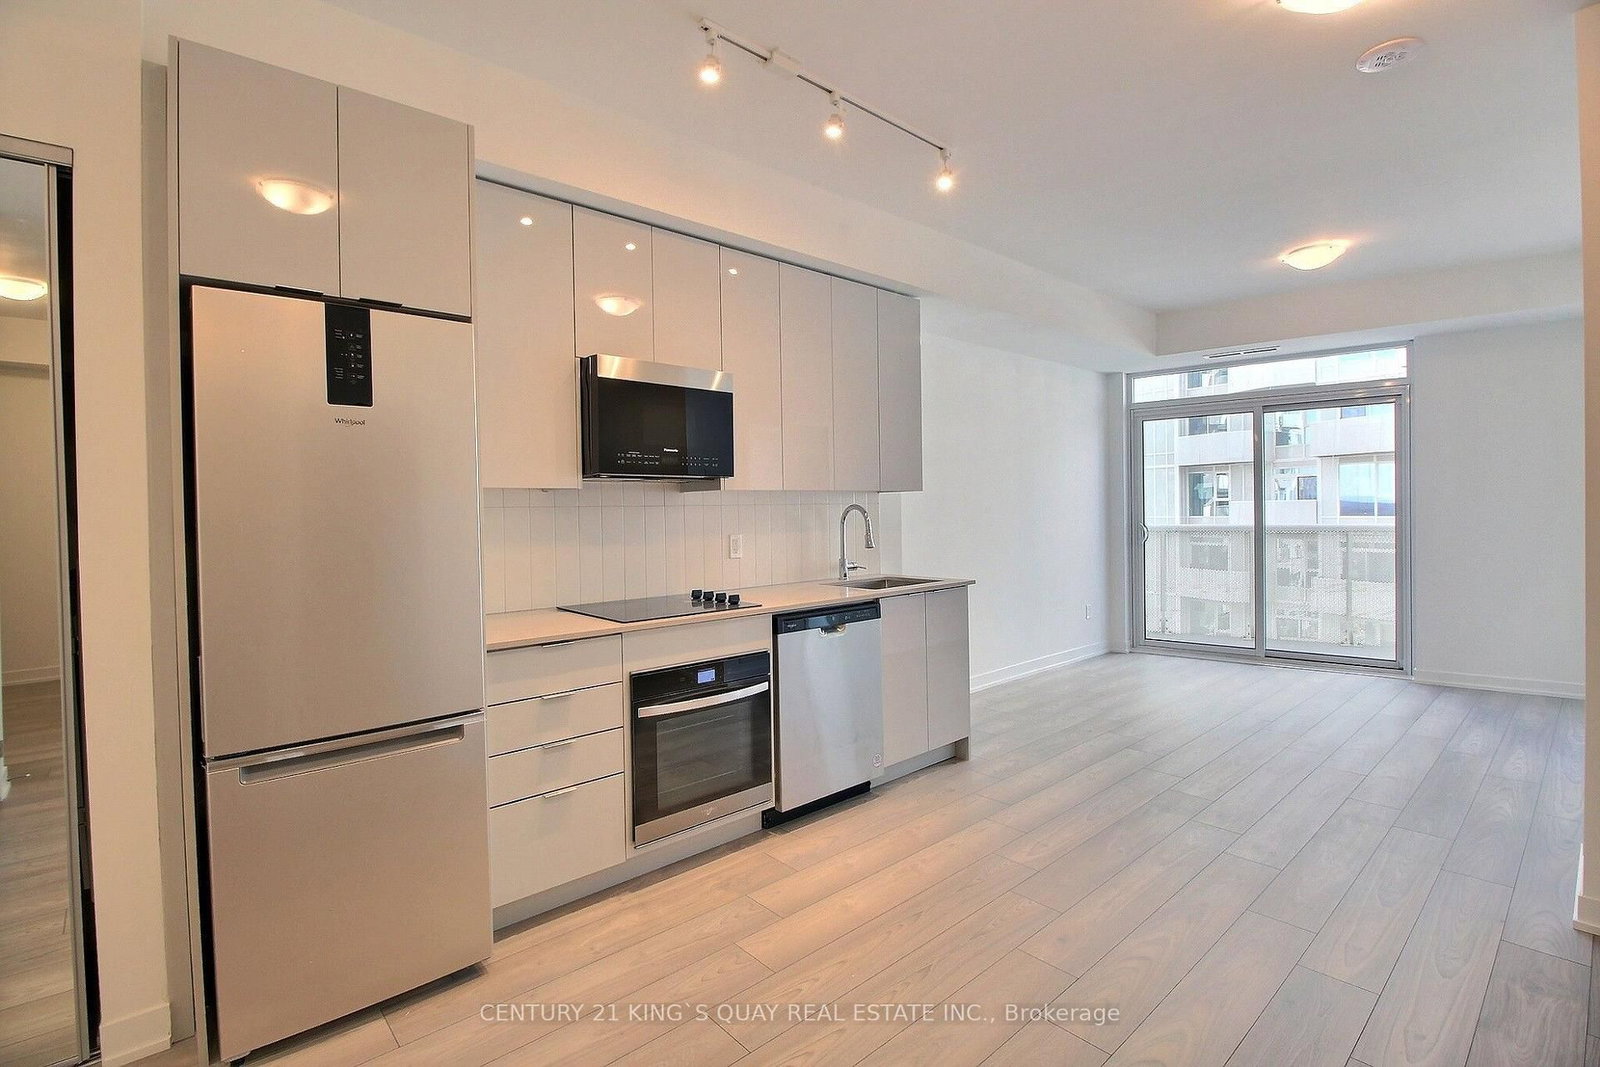
*2 Parking Spaces* Welcome to luxury living in the heart of Vaughan! This stunning 1-bedroom + den, 2-bathroom suite offers the perfect blend of style, comfort, and convenience in one of Vaughan's newest and most sought-after developments. Thoughtfully designed with approximately 650 sq. ft. of modern interior living space plus a private 70 sq. ft. balcony, this bight and airy residence features an open-concept layout, premium finishes, and a sleek kitchen complete with stainless steel appliances. The versatile den provides the ideal space for a home office, study area, or guest workspace, making this suite perfectly suited for young professionals, couples, and downsizers alike. The spacious primary bedroom is complemented by a well-appointed ensuite, while a second full bathroom adds convenience and functionality. A truly rare offering, this unit includes TWO owned parking spaces - a highly coveted feature seldom found in comparable condominiums. Residents will also enjoy access to an impressive collection of resort-inspired amenities, including a state-of-the-art fitness centre, wellness spa, elegant party room, and more. Ideally located directly across from Vaughan Mills Shopping Centre and just minutes from transit, major highways, restaurants, entertainment, and everyday conveniences, this exceptional residence places the very best of Vaughan right at your doorstep. Experience sophisticated urban living in a vibrant and rapidly growing community.
Suite details
Click the + to read more.
The suiteproperty type, style, size, exposure
- Property type
- Common Element Condo
- Style
- Apartment
- Size
- 600–699 sq ft
- Exposure
- North
- Heating
- Forced Air
- Cooling
- Central Air
- Basement
- None
- Year built
- 0-5
- Possession
- July 1, 2026
Parking and storageparking, garage, locker
- Parking
- 2
- Garage
- Underground
- Locker
- None
Fees and taxesmaintenance, price per sq ft
- Maintenance
- $632/mo
- Price per sq ft
- $901
Building and rulesstoreys in building, pets
- Storeys in building
- 8
- Pets
- Yes-with Restrictions
Rooms4 rooms with sizes
| Room | Level | Size | Features |
|---|---|---|---|
| Primary Bedroom | Main | 3.23 × 2.59 m | window · ensuite bath · closet |
| Living Room | Main | 3.1 × 2.89 m | w/o to balcony · laminate · combined w/kitchen |
| Kitchen | Main | 2.89 × 3.17 m | stainless steel appl · b/i appliances · combined w/living |
| Den | Main | 2.59 × 2.4 m | Laminate |
What is includedAppliances and fixtures
All existing appliances, all electrical light fixtures, TV mounts and 2 parking spots!
Building amenitiesMaintenance fee inclusions
Maintenance fee includes: Heat, Parking
What it could cost each month
— a month, estimated
With 20% down. Includes property tax and maintenance. Estimate only.
Change the numbersHide the calculator
- Mortgage—
- Mortgage insurance (added to loan)—
- Maintenance—
Down payment —. Estimate only, using Canadian semi-annual compounding; your lender's numbers will differ.
How this price compares
Members7 suites sold at Abeja District - Tower 1 in the last two years.
Sales activity in the building
Number of suites sold each quarter.
See what suites here sold for
A free account shows sold prices, full history and alerts for this building.
Create a free accountAlready a member? Sign in
Own a suite at Abeja District - Tower 1?
See what yours could sell for, based on recent sales in the building.
Sale and listing history
Past sales at this address are for members
A free account shows past sale prices and dates, sold prices in this building, and alerts when similar homes list.
The building and the area
The building
Abeja District - Tower 1
10 Abeja Street · 14 storeys
Concierge · Gym · Party Room/Meeting Room · Elevator
Listing brokerage · MLS® N13547800Re/max Premier Inc.Data last updated Jul 10, 2026 1:58 pm.
Similar homes nearby.


Want to see it in person?
Tell us when suits you and our team will set up a private showing.
