

For sale · Condo Apartment
9944 Keele Street #102.
Maple, Vaughan, ON L6A 3Z4
See the building at 9944 Keele StreetAt a glance
About this home
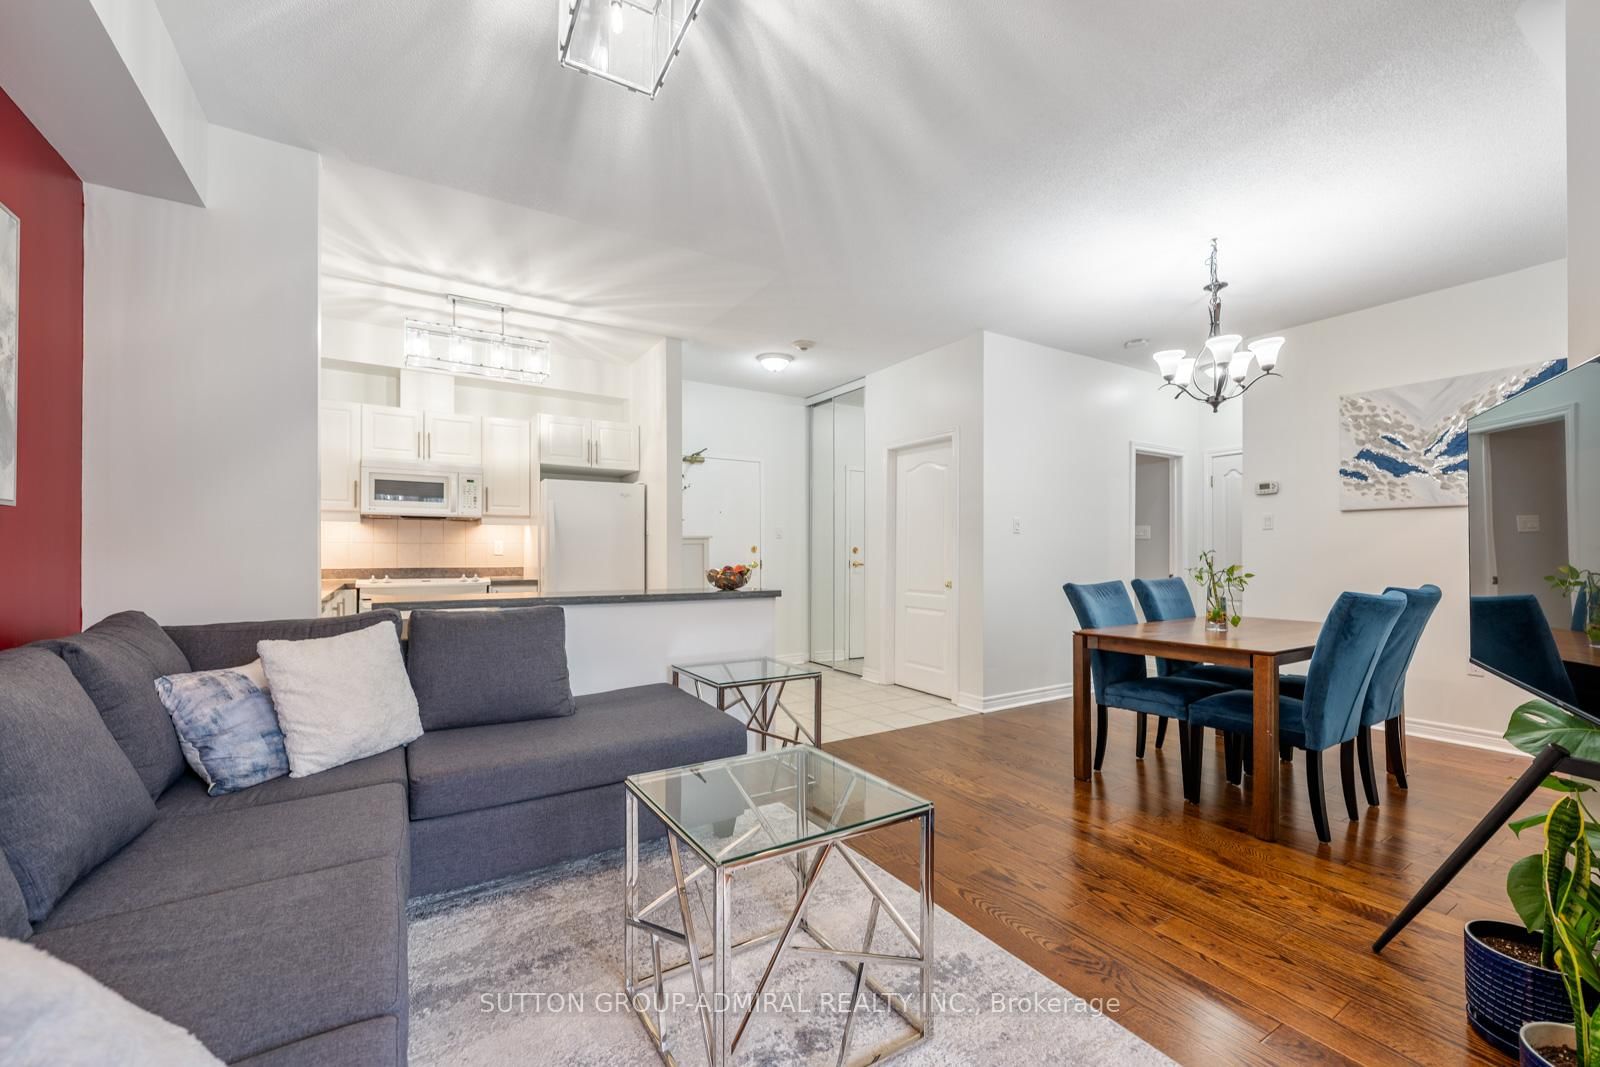
Welcome To This Beautifully Upgraded 2 Bedroom Suite Featuring 2 Full Bathrooms And A Rare Private Terrace With Garden Access Which Offers The Perfect Blend Of Comfort, Style, And Functionality.This Turnkey Unit Has Been Professionally Painted Throughout, Including Ceilings, Walls, Trim, And Doors, Creating A Fresh, Modern Feel From Top To Bottom.The Kitchen Is Both Stylish And Functional, Showcasing Newly Installed Under-Cabinet Lighting And Modern Light Fixtures, While Additional Updated Fixtures In The Living Room And Bathrooms Elevate The Overall Design. Closet Space Has Been Optimized With Custom Upper And Lower Hanging Racks In The His-And-Hers Closets, Maximizing Storage And Organization. Step Outside To Your Expansive Private Terrace Measuring Approximately 8 Ft X 32 Ft, Complete With An Upper Patio Area-Perfect For Morning Coffee, Evening Relaxation, Or Entertaining Guests. Enjoy Access To A Community Garden With Your Own Dedicated Plot For Growing Vegetables And Flowers, Along With A Beautifully Landscaped Shared Garden And Patio Area.Includes 1 Parking Space And 1 Locker For Added Convenience. Ideally Located With Easy Access To Cortellucci Vaughan Hospital And Mackenzie Health, As Well As Highway 400, Top Schools, Shopping, And Everyday Amenities.A Rare Opportunity To Own A Meticulously Upgraded Home With Exceptional Outdoor Space In A Highly Convenient And Growing Community! *listing contains virtually staged photo*
Suite details
Click the + to read more.
The suiteproperty type, style, size, exposure
- Property type
- Condo Apartment
- Style
- Apartment
- Size
- 800–899 sq ft
- Exposure
- North
- Heating
- Fan Coil
- Cooling
- Central Air
- Basement
- None
- Possession
- Flex Closing
Parking and storageparking, garage, locker
- Parking
- 1
- Garage
- Underground
- Locker
- Owned
Fees and taxesmaintenance, property taxes, price per sq ft
- Maintenance
- $804/mo
- Property taxes
- $2,374 (2025)
- Price per sq ft
- $705
Building and rulesstoreys in building, pets
- Storeys in building
- 1
- Pets
- Yes-with Restrictions
Rooms7 rooms with sizes
| Room | Level | Size | Features |
|---|---|---|---|
| Bathroom | Main | 2.34 × 1.83 m | tile floor · 3 pc bath |
| Living Room | Main | 4.17 × 3.73 m | laminate · combined w/dining · w/o to garden |
| Primary Bedroom | Main | 4.44 × 3.4 m | laminate · double closet · window |
| Kitchen | Main | 2.59 × 2.62 m | tile floor · open concept |
| Bedroom 2 | Main | 2.44 × 2.44 m | laminate · window |
| Bathroom | Main | 2.84 × 1.52 m | tile floor · 3 pc ensuite |
| Dining Room | Main | 2.82 × 2.57 m | laminate · combined w/living |
What is includedAppliances and fixtures
All appliances (fridge, stove, dishwasher, washer & dryer), all electrical light fixtures, all window coverings
Building amenitiesother, party room/meeting room
Maintenance fee includes: Heat, Water, Parking
What it could cost each month
— a month, estimated
With 20% down. Includes property tax and maintenance. Estimate only.
Change the numbersHide the calculator
- Mortgage—
- Mortgage insurance (added to loan)—
- Maintenance—
- Property tax—
Down payment —. Estimate only, using Canadian semi-annual compounding; your lender's numbers will differ.
How this price compares
Members2 suites sold at 9944 Keele Street in the last two years.
Sales activity in the building
Number of suites sold each quarter.
See what suites here sold for
A free account shows sold prices, full history and alerts for this building.
Create a free accountAlready a member? Sign in
Own a suite at 9944 Keele Street?
See what yours could sell for, based on recent sales in the building.
Sale and listing history
Past sales at this address are for members
A free account shows past sale prices and dates, sold prices in this building, and alerts when similar homes list.
The building and the area
The building
9944 Keele Street
9944 Keele Street
Other · Party Room/Meeting Room
Listing brokerage · MLS® N13555742Sutton Group-admiral Realty Inc.Data last updated Jul 13, 2026 1:50 pm.
Similar homes nearby.


Want to see it in person?
Tell us when suits you and our team will set up a private showing.
