

For sale · Condo Apartment
333 Clark Avenue W #106.
Crestwood-Springfarm-Yorkhill, Vaughan, ON L4J 7K4
In Conservatory, 333 Clark Avenue WAt a glance
About this home
*** FABULOUS RENOVATED SPACIOUS CONDO IN THE DESIRABLE CONSERVATORY *** ~ 1,500 SQUARE FEET *** SHOWS 10+ *** RENOVATED$$$ *** HARDWOOD FLOORS *** RENOVATED KITCHEN *** RENOVATED WASHROOMS *** GRANITE COUNTERS IN KITCHEN AND WASHROOMS *** CROWN MOLDINGS *** POT LIGHTS *** CUSTOM BUILT-INS *** CALIFORNIA SHUTTERS *** FABULOUS BUILDING AMENITIES *** INDOOR POOL *** HOT TUB AND SAUNA *** EXERCISE ROOM *** PARTY ROOM *** ACROSS THE STREET FROM SPRING FARM PLAZA *** TTC *** 24 HOUR SECURITY *** SABBATH ELEVATOR *** MAINTENANCE FEES INCLUSIVE OF UTILITIES, CABLE TV AND WIFI ***
Suite details
Click the + to read more.
The suiteproperty type, style, size, exposure
- Property type
- Condo Apartment
- Style
- Apartment
- Size
- 1,400–1,599 sq ft
- Exposure
- West
- Heating
- Forced Air
- Cooling
- Central Air
- Basement
- None
- Possession
- August 11, 2026
Parking and storageparking, garage, locker
- Parking
- 1
- Garage
- Underground
- Locker
- Owned
Fees and taxesmaintenance, property taxes, price per sq ft
- Maintenance
- $1,421/mo
- Property taxes
- $4,052 (2025)
- Price per sq ft
- $592
Building and rulesstoreys in building, pets
- Storeys in building
- 01
- Pets
- No
Rooms6 rooms with sizes
| Room | Level | Size | Features |
|---|---|---|---|
| Primary Bedroom | Flat | 6.7 × 3.41 m | hardwood floor · walk-in closet(s) · 4 pc ensuite |
| Dining Room | Flat | 5.45 × 4.37 m | hardwood floor · crown moulding |
| Office | Flat | 3.71 × 3.53 m | ceramic floor · california shutters · b/i shelves |
| Bedroom 2 | Flat | 4.73 × 3.01 m | hardwood floor · b/i shelves · california shutters |
| Kitchen | Flat | 4.52 × 3.15 m | granite counters · renovated · pot lights |
| Living Room | Flat | 4.9 × 3.67 m | hardwood floor · pot lights · combined w/dining |
What is includedAppliances and fixtures
*** FRIDGE *** STOVE *** B/I DISHWASHER *** WASHER *** DRYER *** CALIFORNIA SHUTTERS *** (Most of Furniture included as well) ***
Building amenitieselevator, party room/meeting room, indoor pool
Maintenance fee includes: Heat, Hydro, Water, Cable, Parking
What it could cost each month
— a month, estimated
With 20% down. Includes property tax and maintenance. Estimate only.
Change the numbersHide the calculator
- Mortgage—
- Mortgage insurance (added to loan)—
- Maintenance—
- Property tax—
Down payment —. Estimate only, using Canadian semi-annual compounding; your lender's numbers will differ.
How this price compares
Members13 suites sold at Conservatory in the last two years.
Sales activity in the building
Number of suites sold each quarter.
See what suites here sold for
A free account shows sold prices, full history and alerts for this building.
Create a free accountAlready a member? Sign in
Own a suite at Conservatory?
See what yours could sell for, based on recent sales in the building.
Sale and listing history
Past sales at this address are for members
A free account shows past sale prices and dates, sold prices in this building, and alerts when similar homes list.
The building and the area
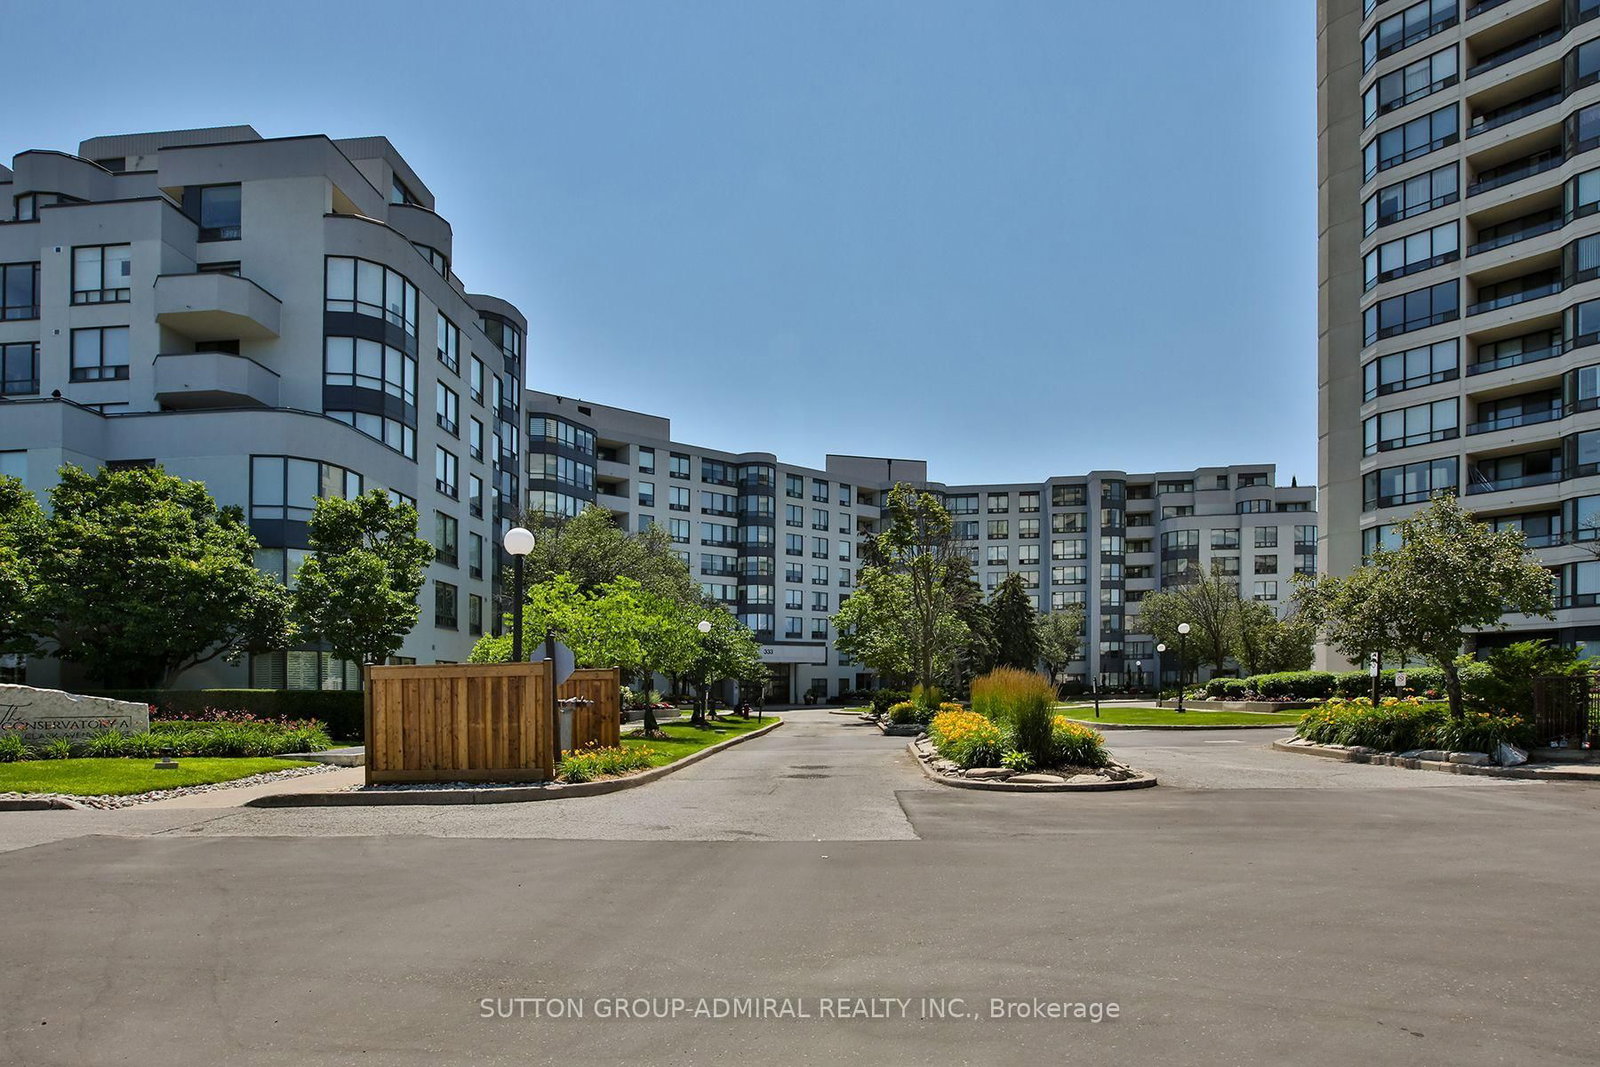
The building
Conservatory
333 Clark Avenue W · 3 storeys
Exercise Room · Indoor Pool · Party Room/Meeting Room · Elevator
Listing brokerage · MLS® N13562422Sutton Group-admiral Realty Inc.Data last updated Jul 15, 2026 1:27 am.
Similar homes nearby.


Want to see it in person?
Tell us when suits you and our team will set up a private showing.
