

For sale · Condo Apartment
9000 Jane Street #221.
Concord, Vaughan, ON L4K 0M6
In Charisma West Tower, 9000 Jane StreetAt a glance
About this home
The "Rare Find" Luxury Listing Welcome to Unit 221 at 9000 Jane Street-A Rare Gem in the West Tower. This 2-bed, 2-bath corner residence offers a lifestyle that is nearly impossible to find in the current market. While most condo dwellers are limited to small, narrow balconies, Unit 221 boasts a massive 400 sq ft premium private terrace. A True Outdoor Sanctuary: Terraces of this size are a limited-edition feature at Charisma Condos, with only a handful ever constructed. This isn't just a balcony; it's an outdoor living room, a garden, and a high-end entertaining space all in one. Whether you're hosting a summer dinner party or enjoying a quiet morning coffee, this 200 sq ft extension provides a level of freedom and fresh air that standard units simply cannot match. Interior Sophistication & Unmatched Value: Inside, you'll find 874 sq ft of perfectly balanced open-concept space. The sleek chef's kitchen features quartz countertops and high-end stainless steel appliances, all framed by $7,000 worth of brand-new, designer Zebra window coverings already installed for your privacy and style.The Ultimate "Storage Trifecta": Functionality is taken to the next level with a storage setup rarely seen in Vaughan: 1 Dedicated Parking Spot 2 Premium Lockers located conveniently on the same floor as your suite.1 Secure Bike Locker Prime Location & Amenities: Enjoy an outdoor swimming pool, fitness center, theater room, and 24/7 concierge. You are steps from Vaughan Mills, Canada's Wonderland, and minutes from the Cortellucci Vaughan Hospital andmajor highways (400/407).Why settle for a standard condo when you can own one of the few units designed with "extra" everything? Experience the Charisma of Vaughan living.
Suite details
Click the + to read more.
The suiteproperty type, style, size, exposure
- Property type
- Condo Apartment
- Style
- 1 Storey/Apt
- Size
- 800–899 sq ft
- Exposure
- South
- Heating
- Other
- Cooling
- Central Air
- Basement
- None
- Year built
- 0-5
- Possession
- Tbd
Parking and storageparking, garage, locker
- Parking
- 1
- Garage
- Underground
- Locker
- Owned
Fees and taxesmaintenance, property taxes, price per sq ft
- Maintenance
- $779/mo
- Property taxes
- $3,238 (2026)
- Price per sq ft
- $823
Building and rulesstoreys in building, pets
- Storeys in building
- 2
- Pets
- Yes-with Restrictions
Rooms9 rooms with sizes
| Room | Level | Size | Features |
|---|---|---|---|
| Foyer | Flat | Closet | |
| Primary Bedroom | Flat | 3.1 × 3.1 m | 3 pc ensuite · b/i closet · window floor to ceiling |
| Dining Room | Flat | 3.41 × 3.23 m | combined w/living · combined w/kitchen · open concept |
| Bathroom | Flat | 4 pc bath · tile floor | |
| Bathroom | Flat | 3 pc bath · tile floor | |
| Kitchen | Flat | 3.41 × 3.71 m | open concept · quartz counter · stained glass |
| Bedroom 2 | Flat | 3.23 × 2.92 m | south view · closet · window floor to ceiling |
| Living Room | Flat | 3.41 × 3.23 m | combined w/dining · sliding doors · window floor to ceiling |
| Laundry | Flat | Tile Floor |
What is includedAppliances and fixtures
Premium Features & Upgrades This unit is move-in ready and loaded with high-end extras that set it apart: Gourmet Kitchen: Equipped with a full suite of sleek stainless steel appliances, including a fridge, range, dishwasher, and integrated microwave/hood fan combo.Designer Window Treatments: Experience modern elegance with brand-new, custom-fitted Zebra blinds installed throughout the entire unit-a premium upgrade valued at nearly $7,000. Ultimate Storage Solutions: Say goodbye to clutter with an unprecedented three private lockers, including:2 Premium Storage Lockers conveniently located on the same floor as the unit. 1 Dedicated Bike Locker for easy commuting and security. Turnkey Convenience
Building amenitiesbike storage, community bbq, elevator
Maintenance fee includes: Heat, Parking
What it could cost each month
— a month, estimated
With 20% down. Includes property tax and maintenance. Estimate only.
Change the numbersHide the calculator
- Mortgage—
- Mortgage insurance (added to loan)—
- Maintenance—
- Property tax—
Down payment —. Estimate only, using Canadian semi-annual compounding; your lender's numbers will differ.
How this price compares
Members73 suites sold at Charisma West Tower in the last two years.
Sales activity in the building
Number of suites sold each quarter.
See what suites here sold for
A free account shows sold prices, full history and alerts for this building.
Create a free accountAlready a member? Sign in
Own a suite at Charisma West Tower?
See what yours could sell for, based on recent sales in the building.
Sale and listing history
Past sales at this address are for members
A free account shows past sale prices and dates, sold prices in this building, and alerts when similar homes list.
The building and the area
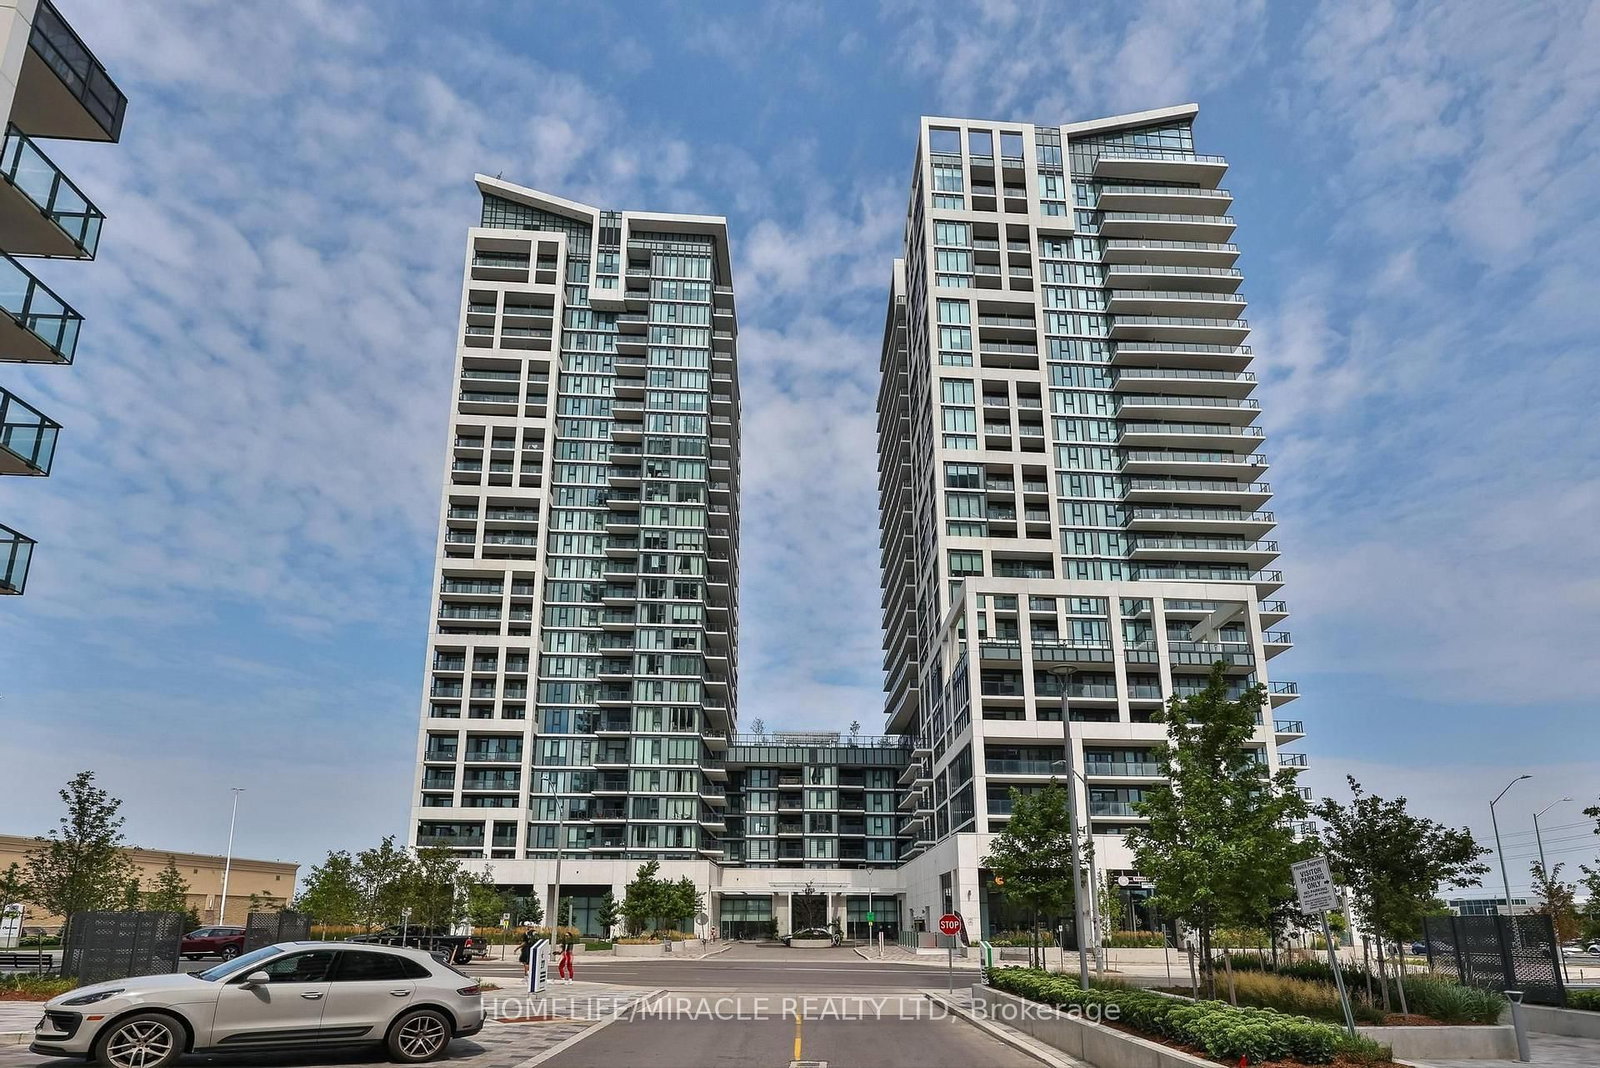
The building
Charisma West Tower
9000 Jane Street · 9 storeys
Gym · Outdoor Pool · Game Room · Concierge
Listing brokerage · MLS® N13588618Re/max ExpertsData last updated Sep 14, 2026 1:47 pm.
Similar homes nearby.


Want to see it in person?
Tell us when suits you and our team will set up a private showing.
