

For lease · Condo Apartment
333 Clark Avenue W #321.
Crestwood-Springfarm-Yorkhill, Vaughan, ON L4J 7K4
In Conservatory, 333 Clark Avenue WAt a glance
About this rental
Welcome to The Conservatory an exclusive south-facing 2-bedroom, 2-bathroom luxury condo in a rarely available low-rise boutique building, professionally renovated with high-end finishes throughout. This elegant residence features an open-concept layout with a sleek steam fireplace, pot-lit ceilings, and a chefs dream kitchen complete with leather stone island, custom cabinetry, and premium stainless steel appliances. The spacious primary suite offers a walk-in closet and spa-inspired ensuite, creating a private retreat within the home. Residents enjoy access to top-tier amenities including an indoor pool, lush gardens, fitness center, tennis and squash courts, and a stylish party room. Perfectly located with TTC at the corner, steps to Sobeys Plaza, BAYT, and the revitalized Promenade Mall, plus quick access to Yonge, Bathurst, Hwy 7 & 407this condo blends luxury, convenience, and lifestyle in one exceptional offering. Right across Sobeys Plaza on Clark for easy access to your essential needs. Some furniture might be included .
Suite details
Click the + to read more.
The suiteproperty type, style, size, exposure
- Property type
- Condo Apartment
- Style
- Apartment
- Size
- 1,200–1,399 sq ft
- Exposure
- South
- Heating
- Forced Air
- Cooling
- Central Air
- Basement
- None
- Possession
- August 14, 2026
Parking and storageparking, garage, locker
- Parking
- 1
- Garage
- Underground
- Locker
- Owned
Building and rulesstoreys in building, pets
- Storeys in building
- 3
- Pets
- Yes-with Restrictions
Leaselease terms, furnished
- Lease terms
- 12 Months
- Furnished
- Yes
Rooms6 rooms with sizes
| Room | Level | Size | Features |
|---|---|---|---|
| Dining Room | Main | 6.68 × 3.42 m | vinyl floor · coffered ceiling(s) · fireplace |
| Living Room | Main | 6.68 × 3.42 m | vinyl floor · coffered ceiling(s) · pot lights |
| Kitchen | Main | 3.2 × 2.89 m | b/i appliances · backsplash · vinyl floor |
| Bedroom 2 | Main | 4.66 × 2.81 m | closet organizers · pot lights · window |
| Solarium | Main | 3.32 × 2.85 m | skylight · south view · overlooks backyard |
| Primary Bedroom | Main | 6.21 × 3.46 m | walk-in closet(s) · 4 pc ensuite · window |
Building amenitiesconcierge, exercise room, gym
What you’ll need to apply
Good units lease quickly, so it helps to have your package ready before the viewing. Most landlords ask for:
Want a stronger application?
Our team can review your package and present your offer to the landlord.
How this rent compares
Members0 suites leased at Conservatory in the last 12 months.
Leasing activity in the building
Number of suites leased each quarter.
See what suites here leased for
A free account shows leased rents nearby, full history and alerts for rentals like this.
Create a free accountAlready a member? Sign in
Lease and listing history
Past leases at this address are for members
A free account shows past rents and dates, sold prices in this building, and alerts when similar homes list.
The building and the area
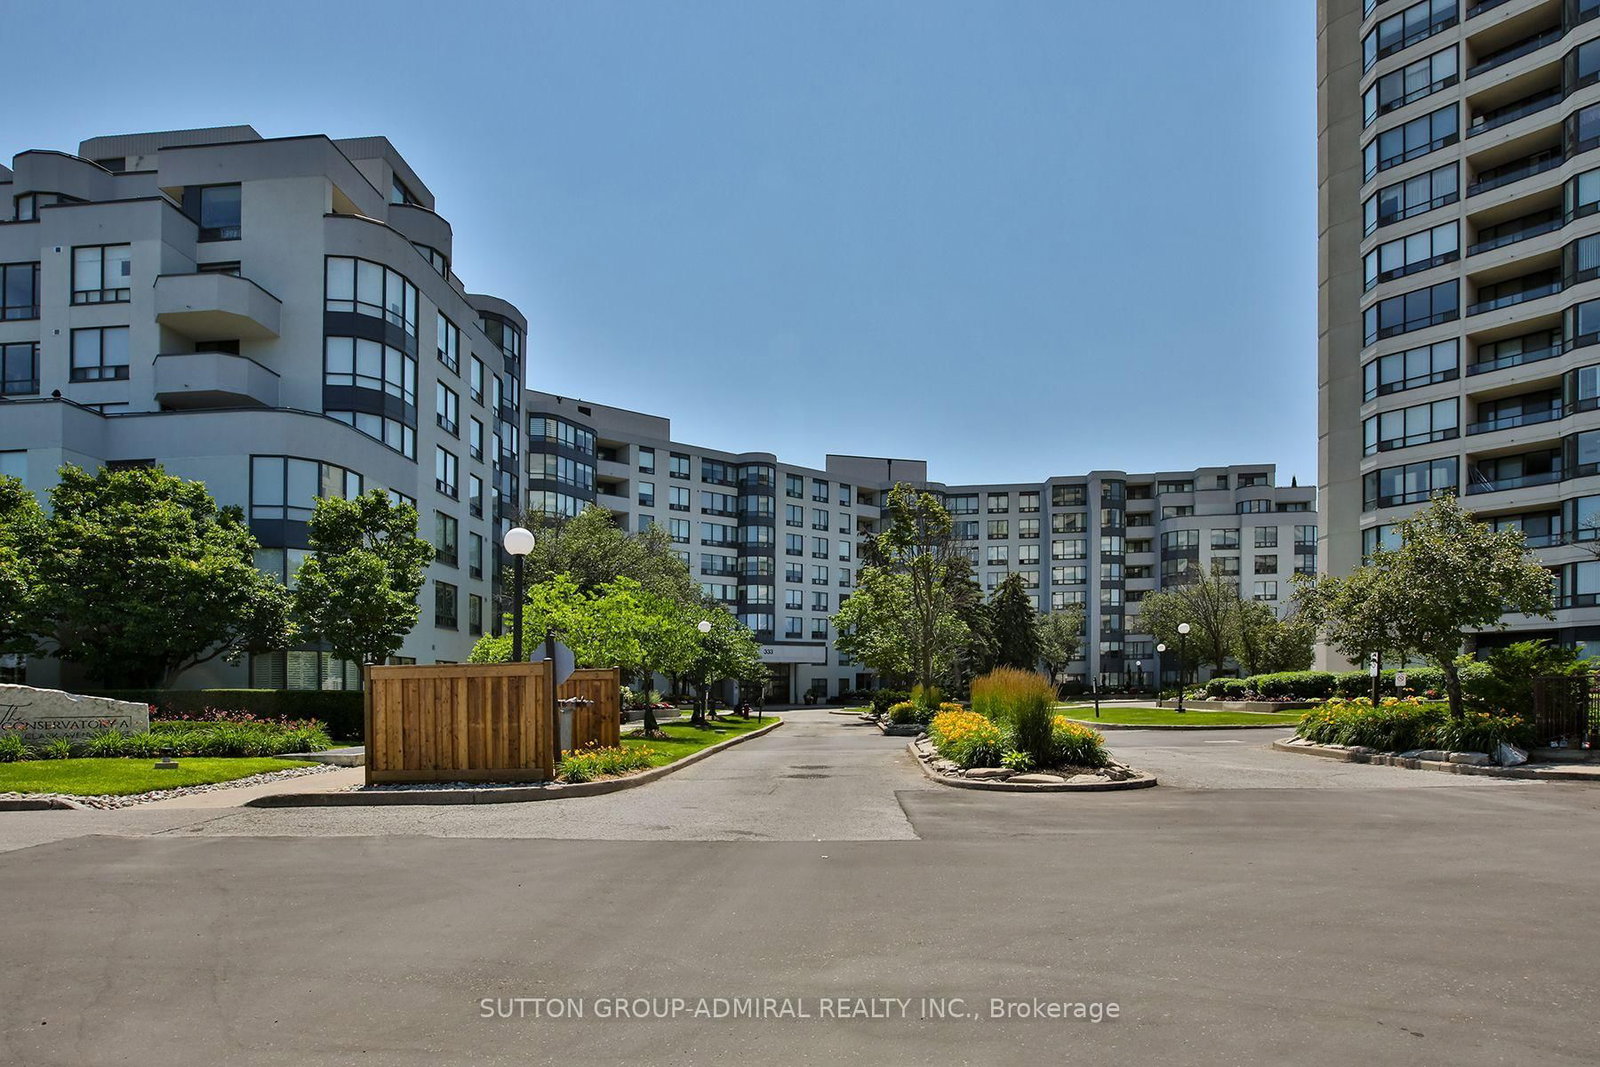
The building
Conservatory
333 Clark Avenue W · 3 storeys
Exercise Room · Indoor Pool · Party Room/Meeting Room · Elevator
Listing brokerage · MLS® N13678226Re/max Realtron Realty Inc.Data last updated Sep 30, 2026 11:41 am.
Similar rentals nearby.


Want to see it in person?
Tell us when suits you and our team will set up a private viewing.
