

For sale · Condo Apartment
1 Royal Orchard Boulevard #502.
Royal Orchard, Markham, ON L3T 3C2
See the building at 1 Royal Orchard BoulevardAt a glance
About this home
Welcome to this beautifully maintained, west-facing corner suite in the heart of Olde Thornhill's forested Royal Orchard community. Bright, freshly painted and larger than most condos in the area, this 3-bedroom home offers neutral décor and a rare private wraparound L-shaped balcony of over 400 sq ft, ideal for morning coffee, entertaining or a container garden. The upgraded kitchen features glass-front upper cabinets, abundant drawers and counter space, a large pantry, upgraded lighting and newer stainless appliances, including a brand-new built-in dishwasher, 2-door fridge and nearly new electric stove. Brand-new Midea front-load washer and heat-pump dryer, plus a very large walk-in storage room/locker with extensive shelving beside the laundry and kitchen. A custom mirrored storage area in the living room adds even more space, and the primary bedroom offers his-and-hers closets and a 2-pc ensuite. Fully renovated 4-pc bath with Jacuzzi tub. Includes one of the building's most convenient underground parking spots, plus ample visitor parking. Steps to transit, with grocery, pharmacy, restaurants and shops a 5-minute walk away and great schools nearby. Enjoy the standalone Orchard Club, with an indoor pool, sauna, gym, tennis and basketball courts, rec room, woodworking shop and more, all included in the maintenance fees. Maintenance fees also cover heat, water, Rogers internet and cable TV, parking, common elements and building insurance (hydro approx. $37/month). This home is in perfect move-in condition. The last unit with the same layout sold very quickly, so don't miss out! A rare find. Please note: The unit is unfurnished. Some photos have been virtually staged using AI to show how the space could look.
Suite details
Click the + to read more.
The suiteproperty type, style, size, exposure
- Property type
- Condo Apartment
- Style
- Apartment
- Size
- 1,000–1,199 sq ft
- Exposure
- North West
- Heating
- Radiant
- Cooling
- Wall Unit(s)
- Basement
- None
- Year built
- 31-50
- Possession
- October 15, 2026
Parking and storageparking, garage, locker
- Parking
- 1
- Garage
- Underground
- Locker
- Ensuite
Fees and taxesmaintenance, property taxes, price per sq ft
- Maintenance
- $975/mo
- Property taxes
- $2,319 (2026)
- Price per sq ft
- $527
Building and rulesstoreys in building, pets
- Storeys in building
- 5
- Pets
- Yes-with Restrictions
Rooms9 rooms with sizes
| Room | Level | Size | Features |
|---|---|---|---|
| Bedroom 2 | Flat | 2.9 × 3.79 m | laminate · closet · large window |
| Foyer | Flat | 2.74 × 1.09 m | mirrored walls · closet |
| Primary Bedroom | Flat | 3.61 × 4.5 m | 2 pc ensuite · walk-in closet(s) · large window |
| Bedroom 3 | Flat | 2.44 × 4.37 m | hardwood floor · walk-in closet(s) · large window |
| Pantry | Flat | 1.91 × 1.07 m | ceramic floor · b/i shelves · folding door |
| Living Room | Flat | 3.86 × 4.45 m | laminate · large window · b/i bookcase |
| Laundry | Flat | 2.03 × 1.52 m | ceramic floor · b/i shelves |
| Dining Room | Flat | 3.18 × 3.68 m | mirrored closet · b/i shelves · w/o to balcony |
| Kitchen | Flat | 2.79 × 3.58 m | ceramic floor · modern kitchen · backsplash |
What is includedAppliances and fixtures
New Frigidaire Dishwasher, Newer Electric Flat Surface Stove, Hood Fan, Double Door Fridge, New Side by Side Midea Front Load, Washer and Dryer, Double Stainless Steel Sinks, Backsplash, Feature Lighting, Upgraded Kitchen Cabinetry, Storage Cupboards in Laundry Room, Large Walk-In Pantry, All Electric Light Fixtures, Laminate Flooring and Hardwood in one of the bedrooms, Built-in Shelving, Linen closet in hallway. Hall Closet and Utility Closet at Entrance, Framed Mirror in Bathrooms, One Exclusive Parking Spot known as No 1.
Building amenitiesclub house, elevator, gym
Maintenance fee includes: Hydro, Water, Cable, Parking
What it could cost each month
— a month, estimated
With 20% down. Includes property tax and maintenance. Estimate only.
Change the numbersHide the calculator
- Mortgage—
- Mortgage insurance (added to loan)—
- Maintenance—
- Property tax—
Down payment —. Estimate only, using Canadian semi-annual compounding; your lender's numbers will differ.
How this price compares
Members9 suites sold at 1 Royal Orchard Boulevard in the last two years.
Sales activity in the building
Number of suites sold each quarter.
See what suites here sold for
A free account shows sold prices, full history and alerts for this building.
Create a free accountAlready a member? Sign in
Own a suite at 1 Royal Orchard Boulevard?
See what yours could sell for, based on recent sales in the building.
Sale and listing history
Past sales at this address are for members
A free account shows past sale prices and dates, sold prices in this building, and alerts when similar homes list.
The building and the area
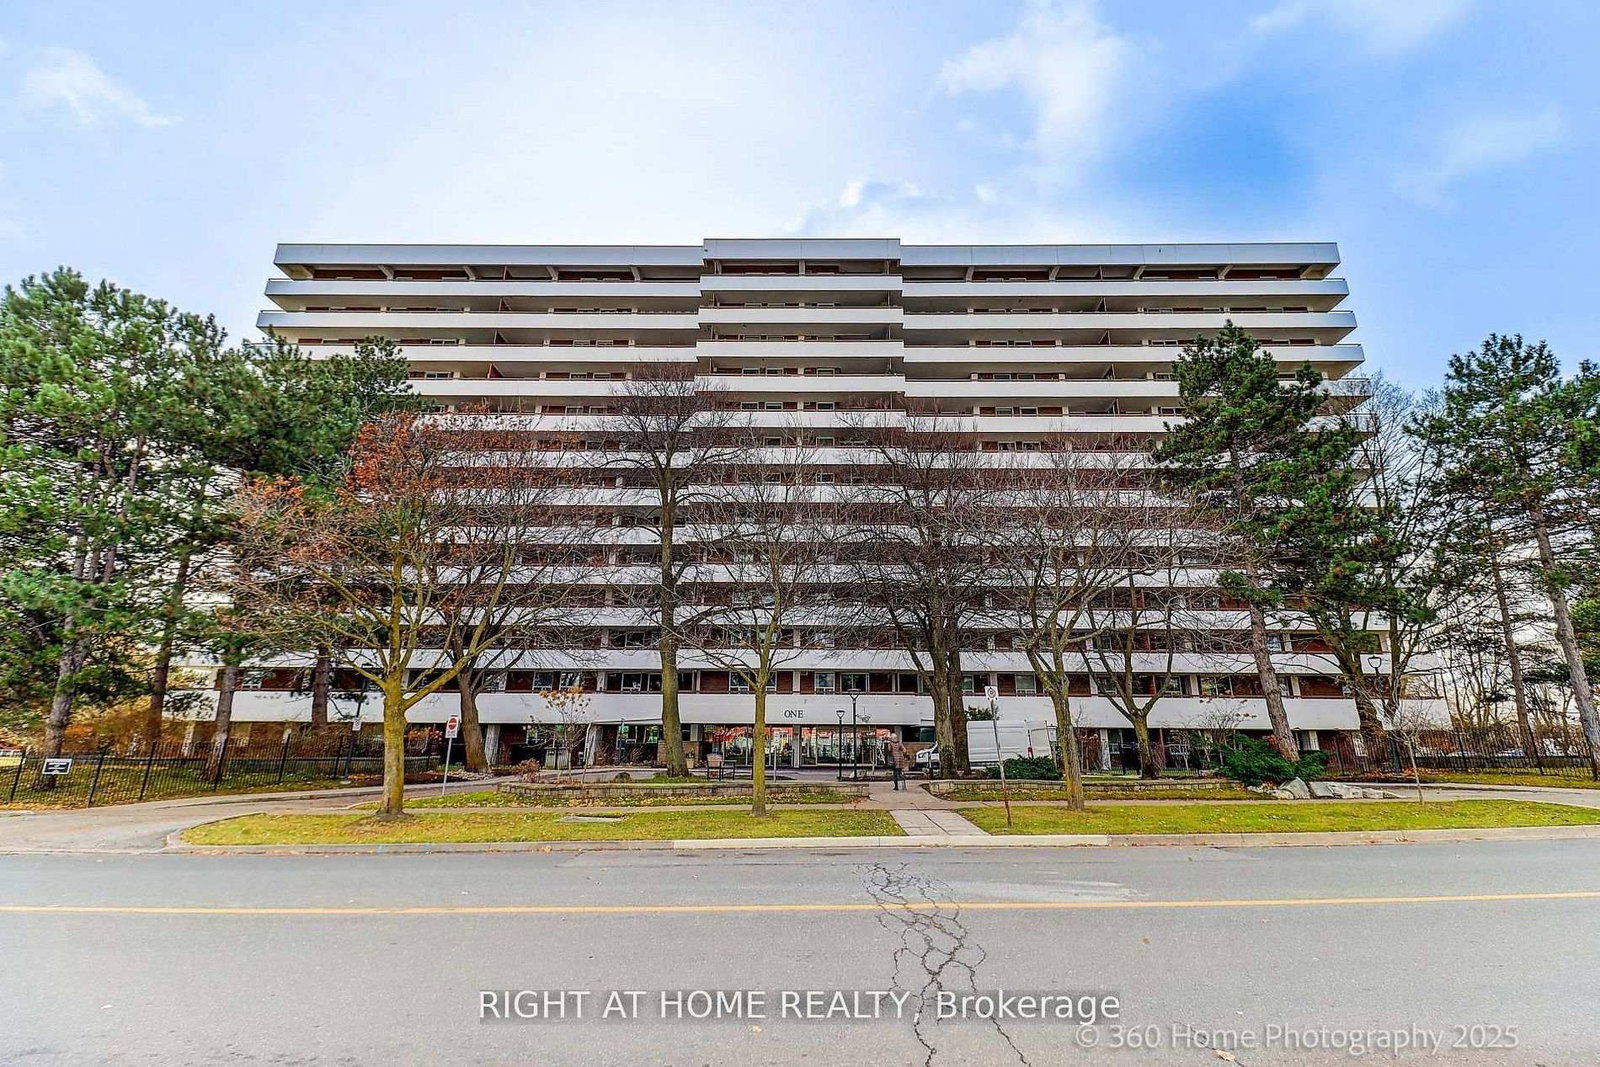
The building
1 Royal Orchard Boulevard
1 Royal Orchard Boulevard · 11 storeys
Gym · Indoor Pool · Visitor Parking · Party Room/Meeting Room
Listing brokerage · MLS® N13835286Century 21 Heritage Group Ltd.Data last updated Oct 14, 2026 7:47 pm.
Similar homes nearby.


Want to see it in person?
Tell us when suits you and our team will set up a private showing.
