

For sale · Condo Apartment
1 Clark Avenue #612.
Crestwood-Springfarm-Yorkhill, Vaughan, ON L4J 7Y6
See the building at 1 Clark AvenueAt a glance
About this home
Welcome to one of Thornhill's most coveted buildings, The Skyrise at Yonge & Clark. Well known, well maintained & highly sought after for a reason - it truly has it all! With a spacious & functional layout for everyday living or entertaining, this updated 2 Bedroom, 2 Bath South facing unit provides unobstructed views and natural sunlight in every room! The renovated kitchen has stainless steel appliances, modern lighting, lots of cupboard space & overlooks the large living room. The Primary Suite offers a 4 piece ensuite complete with a soaker tub, separate shower and large His & Her closets. The private second bedroom enjoys its own 4 Piece Bathroom, Double Closet & Walk out to the Balcony for a peaceful retreat. In Suite laundry & its close proximity to the elevator adds to an easy lifestyle. Enjoy Resort Style Amenities: Indoor Pool, Gym, Sauna, Squash/Tennis/Pickleball Courts, Party Room, Games Room, Guest Suites, BBQ area, ample Visitor Parking & 24Hr Concierge. Newly renovated Lobby & Hallways display a well maintained building! Unbelievable Location: Close to Grocery, Restaurants, Salons, Pharmacy downstairs & steps to Transit (including future Clark Subway Stop!) providing excellent investment potential!
Suite details
Click the + to read more.
The suiteproperty type, style, size, exposure
- Property type
- Condo Apartment
- Style
- Apartment
- Size
- 1,200–1,399 sq ft
- Exposure
- South
- Heating
- Forced Air
- Cooling
- Central Air
- Basement
- None
- Possession
- 30/60 Days/TBA
Parking and storageparking, garage, locker
- Parking
- 1
- Garage
- Underground
- Locker
- None
Fees and taxesmaintenance, property taxes, price per sq ft
- Maintenance
- $1,207/mo
- Property taxes
- $3,554 (2025)
- Price per sq ft
- $538
Building and rulesstoreys in building, pets
- Storeys in building
- 6
- Pets
- Yes-with Restrictions
Rooms6 rooms with sizes
| Room | Level | Size | Features |
|---|---|---|---|
| Dining Room | Flat | 4.01 × 2.87 m | hardwood floor · separate room |
| Primary Bedroom | Flat | 6.89 × 3.33 m | broadloom · 4 pc ensuite · his and hers closets |
| Living Room | Flat | 5.38 × 3.9 m | hardwood floor · combined w/sunroom · south view |
| Sunroom | Flat | 3.82 × 2.19 m | hardwood floor · south view |
| Kitchen | Flat | 3.42 × 2.68 m | hardwood floor · stainless steel appl · eat-in kitchen |
| Bedroom 2 | Flat | 3.74 × 3.65 m | broadloom · large closet · w/o to balcony |
What is includedAppliances and fixtures
Stainless Steel Fridge, Stove, Dishwasher, B/ln Microwave, Washer & Dryer, Broadloom where laid, All Window Covers, All Electric Light Fixtures, Maintenance Fees include all utilities!
Building amenitiesconcierge, exercise room, indoor pool
Maintenance fee includes: Heat, Hydro, Water, Cable, Parking
What it could cost each month
— a month, estimated
With 20% down. Includes property tax and maintenance. Estimate only.
Change the numbersHide the calculator
- Mortgage—
- Mortgage insurance (added to loan)—
- Maintenance—
- Property tax—
Down payment —. Estimate only, using Canadian semi-annual compounding; your lender's numbers will differ.
How this price compares
Members22 suites sold at 1 Clark Avenue in the last two years.
Sales activity in the building
Number of suites sold each quarter.
See what suites here sold for
A free account shows sold prices, full history and alerts for this building.
Create a free accountAlready a member? Sign in
Own a suite at 1 Clark Avenue?
See what yours could sell for, based on recent sales in the building.
Sale and listing history
Past sales at this address are for members
A free account shows past sale prices and dates, sold prices in this building, and alerts when similar homes list.
The building and the area
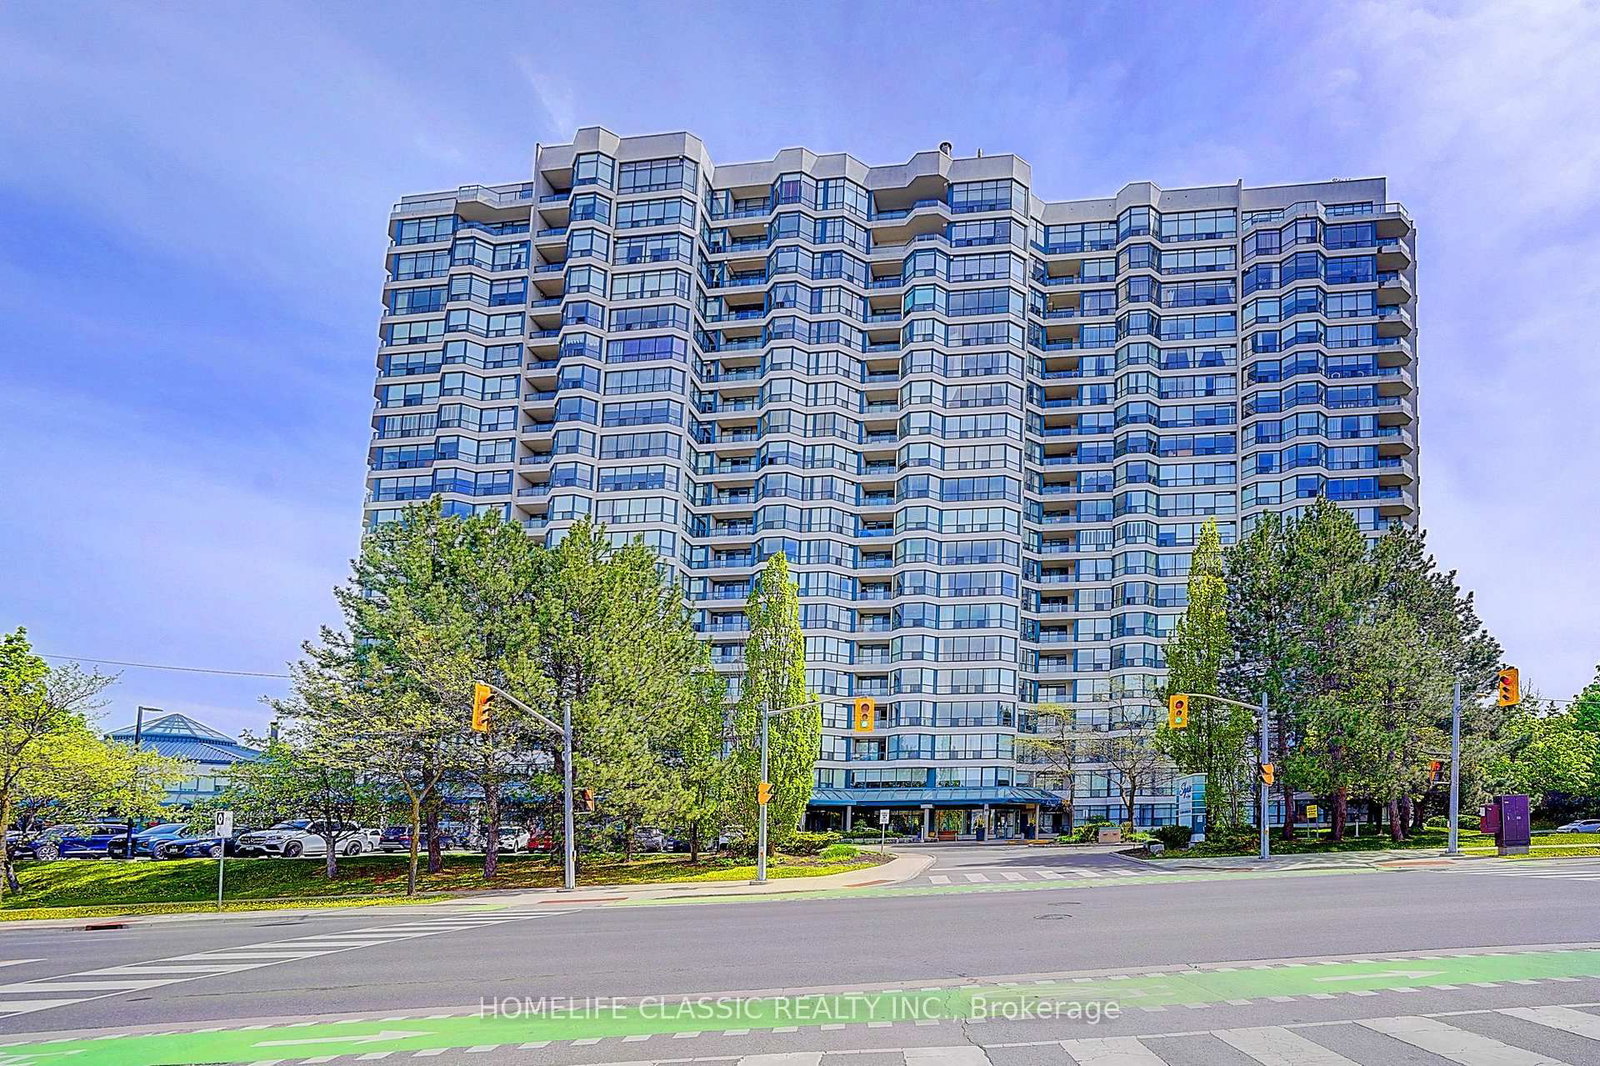
The building
1 Clark Avenue
1 Clark Avenue · 6 storeys
Indoor Pool · Party Room/Meeting Room · Concierge · Exercise Room
Listing brokerage · MLS® N13844092Remax Your Community RealtyData last updated Sep 30, 2026 4:10 pm.
Similar homes nearby.


Want to see it in person?
Tell us when suits you and our team will set up a private showing.
