

For sale · Condo Apartment
1000 Portage Parkway #2103.
Vaughan Corporate Centre, Vaughan, ON L4K 0L1
In Transit City 4, 1000 Portage ParkwayAt a glance
About this home
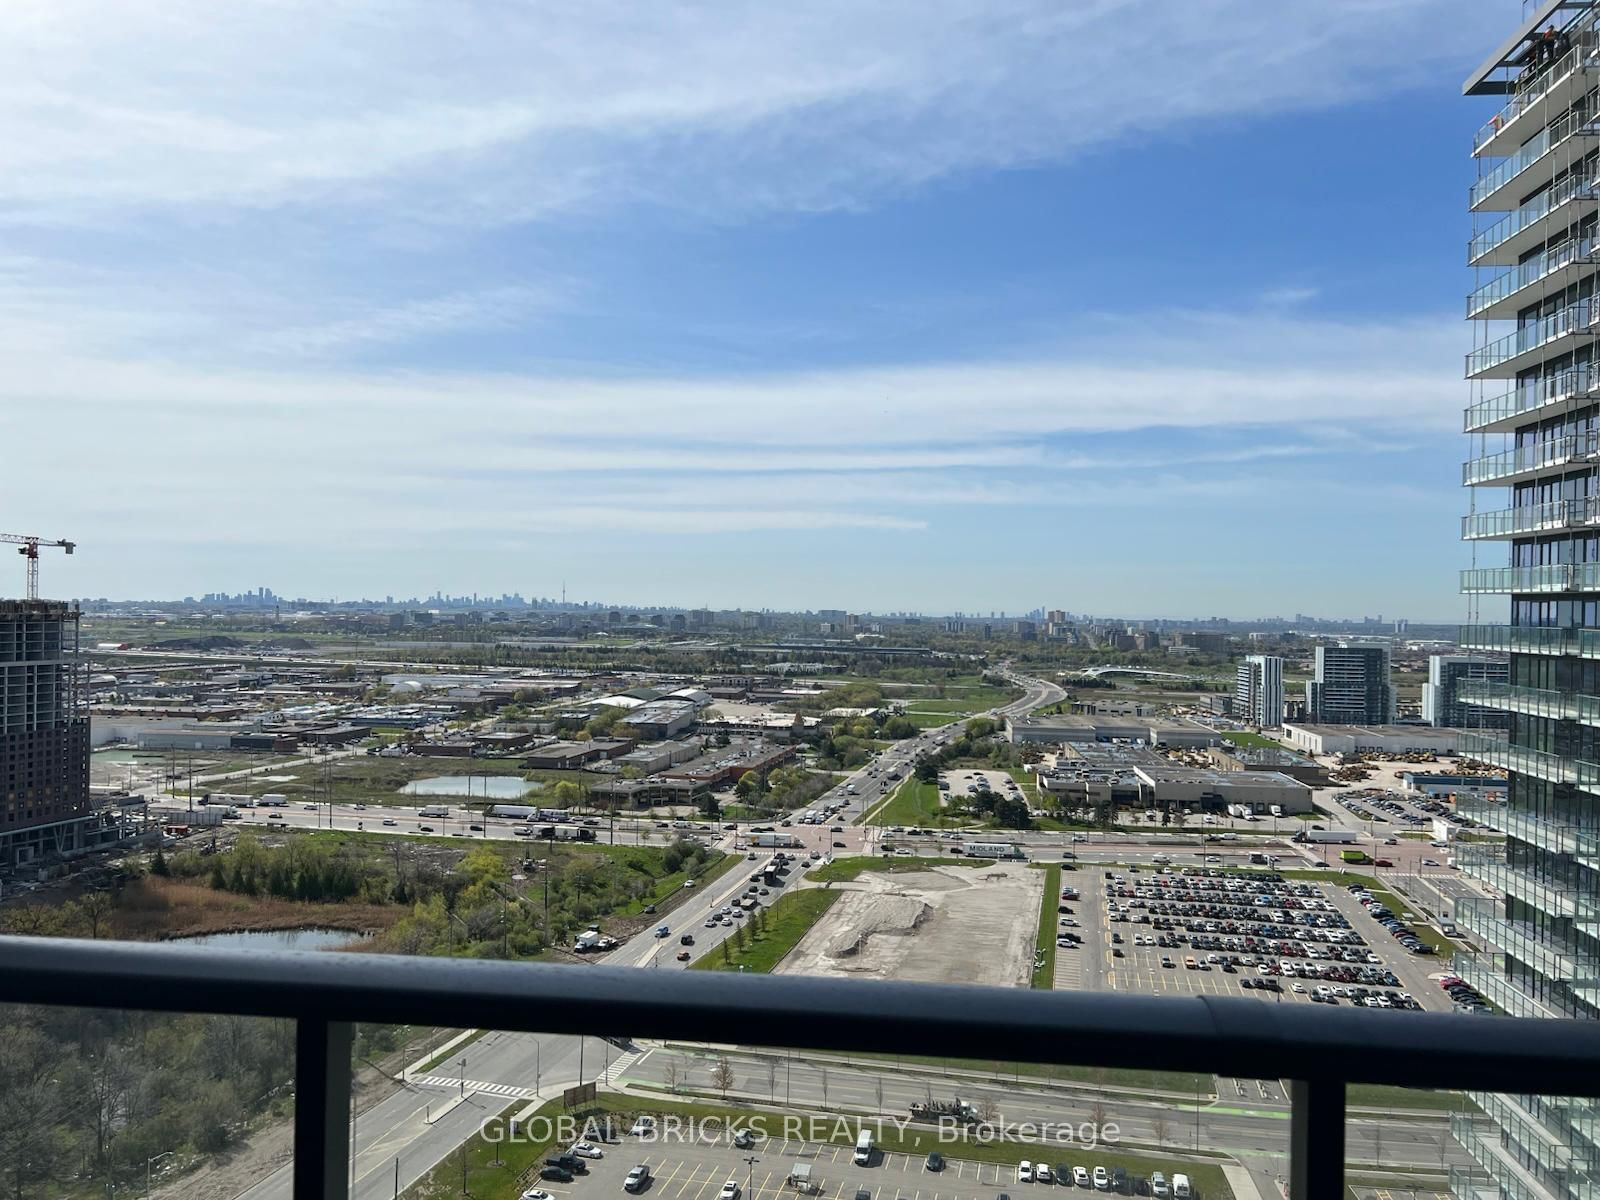
Rare EV Charging Parking + Locker Included! Bright and spacious 2-bedroom, 2-bathroom corner suite offering 699 sq. ft. of interior living space plus an impressive 103 sq. ft. balcony. Floor-to-ceiling windows fill the home with natural light, while the functional open-concept layout and expansive balcony offer unobstructed city views and plenty of space to enjoy both indoors and out. Modern kitchen with built-in appliances and sleek cabinetry. What truly sets this home apart is its rare dedicated parking space equipped with an EV charger - a highly sought-after feature in the building - plus an owned locker for additional storage. Previously leased for $2,700/month, offering excellent rental potential and making this a great opportunity for both end-users and investors. Ideally located in the heart of VMC, just steps to the subway, transit, shopping, dining and everyday conveniences, with quick access to Hwys 400 & 407. A complete package of space, corner-unit privacy, EV parking and storage in one of Vaughan's most connected communities. Digitally Altered - Personal Items Have Been Removed for Presentation Purposes.
Suite details
Click the + to read more.
The suiteproperty type, style, size, exposure
- Property type
- Condo Apartment
- Style
- Apartment
- Size
- 600–699 sq ft
- Exposure
- North East
- Heating
- Forced Air
- Cooling
- Central Air
- Basement
- None
- Possession
- December 1, 2026
Parking and storageparking, garage, locker
- Parking
- 1
- Garage
- Underground
- Locker
- Owned
Fees and taxesmaintenance, property taxes, price per sq ft
- Maintenance
- $723/mo
- Property taxes
- $3,342 (2026)
- Price per sq ft
- $922
Building and rulesstoreys in building, pets
- Storeys in building
- 18
- Pets
- Yes-with Restrictions
Rooms5 rooms with sizes
| Room | Level | Size | Features |
|---|---|---|---|
| Kitchen | Main | 5 × 4.3 m | laminate · combined w/living · combined w/dining |
| Kitchen | Main | 5 × 4.3 m | laminate · combined w/dining · combined w/living |
| Bedroom 2 | Main | 3.07 × 2.9 m | laminate · double closet · large window |
| Living Room | Main | 5 × 4.3 m | laminate · window floor to ceiling · combined w/dining |
| Bedroom | Main | 3.24 × 2.92 m | laminate · 4 pc ensuite · large window |
What is includedAppliances and fixtures
1 Parking With Electrical Car Charging Station, 1 Locker.Fridge, Cook Top, Built In Oven, Built In Microwave, Washer And Dryer, Elf's, Window Covering.
Building amenitiesconcierge, exercise room, outdoor pool
What it could cost each month
— a month, estimated
With 20% down. Includes property tax and maintenance. Estimate only.
Change the numbersHide the calculator
- Mortgage—
- Mortgage insurance (added to loan)—
- Maintenance—
- Property tax—
Down payment —. Estimate only, using Canadian semi-annual compounding; your lender's numbers will differ.
How this price compares
Members36 suites sold at Transit City 4 in the last two years.
Sales activity in the building
Number of suites sold each quarter.
See what suites here sold for
A free account shows sold prices, full history and alerts for this building.
Create a free accountAlready a member? Sign in
Own a suite at Transit City 4?
See what yours could sell for, based on recent sales in the building.
Sale and listing history
Past sales at this address are for members
A free account shows past sale prices and dates, sold prices in this building, and alerts when similar homes list.
The building and the area
The building
Transit City 4
1000 Portage Parkway · 12 storeys
Concierge · Gym · Party Room/Meeting Room · Exercise Room
Listing brokerage · MLS® N13857296Hc Realty Group Inc.Data last updated Oct 22, 2026 8:56 pm.
Similar homes nearby.


Want to see it in person?
Tell us when suits you and our team will set up a private showing.
