

For sale · Condo Apartment
333 Clark Avenue W #509.
Crestwood-Springfarm-Yorkhill, Vaughan, ON L4J 7K4
In Conservatory, 333 Clark Avenue WAt a glance
About this home
Spacious 2-Bedroom + Solarium at 333 Clark Ave, Unit 509. Welcome to Unit 509 at 333 Clark Ave, a bright and generously sized 2-bedroom, 2-bath suite with a flexible layout. The open-concept living room flows into a separate, spacious dining room, ideal for hosting family and friends.From the living room, a sliding door opens to an enclosed solarium with windows on all sides. It fills the space with natural light and works well as a home office, den, reading nook, or third bedroom. A second sliding door connects the solarium to the spacious second bedroom, which has a closet.The primary bedroom has his and hers closets and a 4-piece ensuite. A second 4-piece bathroom is off the hallway. The bright kitchen has a breakfast area, and a separate laundry room adds convenient storage and function.Don't miss the chance to make this well-laid-out suite your own. Book your showing today!
Suite details
Click the + to read more.
The suiteproperty type, style, size, exposure
- Property type
- Condo Apartment
- Style
- Apartment
- Size
- 1,200–1,399 sq ft
- Exposure
- West
- Heating
- Forced Air
- Cooling
- Central Air
- Basement
- None
- Possession
- Immediate
Parking and storageparking, garage, locker
- Parking
- 1
- Garage
- Underground
- Locker
- Owned
Fees and taxesmaintenance, price per sq ft
- Maintenance
- $1,312/mo
- Price per sq ft
- $499
Building and rulesstoreys in building, pets
- Storeys in building
- LEVEL 5
- Pets
- Yes-with Restrictions
Rooms8 rooms with sizes
| Room | Level | Size | Features |
|---|---|---|---|
| Bedroom 2 | Main | 4.15 × 2.74 m | laminate · closet · sliding doors |
| Kitchen | Main | 4.61 × 2.77 m | eat-in kitchen · tile floor |
| Dining Room | Main | 4.12 × 3.91 m | laminate · open concept · combined w/living |
| Bedroom | Main | 6.27 × 3.5 m | laminate · his and hers closets · 4 pc ensuite |
| Breakfast | Main | 4.61 × 2.77 m | combined w/kitchen · tile floor · window |
| Living Room | Main | 6.98 × 3.46 m | laminate · open concept · combined w/dining |
| Solarium | Main | 3.16 × 3.08 m | tile floor · large window · sliding doors |
| Laundry | Main | 2.36 × 1.81 m | Separate Room |
What is includedAppliances and fixtures
Stove, rangehood, dishwasher, fridge, washer, dryer, all existing window coverings, all existing electrical light fixtures (ELFs)
Building amenitiesexercise room, indoor pool, party room/meeting room
Maintenance fee includes: Heat, Hydro, Water, Cable, Parking
What it could cost each month
— a month, estimated
With 20% down. Includes property tax and maintenance. Estimate only.
Change the numbersHide the calculator
- Mortgage—
- Mortgage insurance (added to loan)—
- Maintenance—
Down payment —. Estimate only, using Canadian semi-annual compounding; your lender's numbers will differ.
How this price compares
Members13 suites sold at Conservatory in the last two years.
Sales activity in the building
Number of suites sold each quarter.
See what suites here sold for
A free account shows sold prices, full history and alerts for this building.
Create a free accountAlready a member? Sign in
Own a suite at Conservatory?
See what yours could sell for, based on recent sales in the building.
Sale and listing history
Past sales at this address are for members
A free account shows past sale prices and dates, sold prices in this building, and alerts when similar homes list.
The building and the area
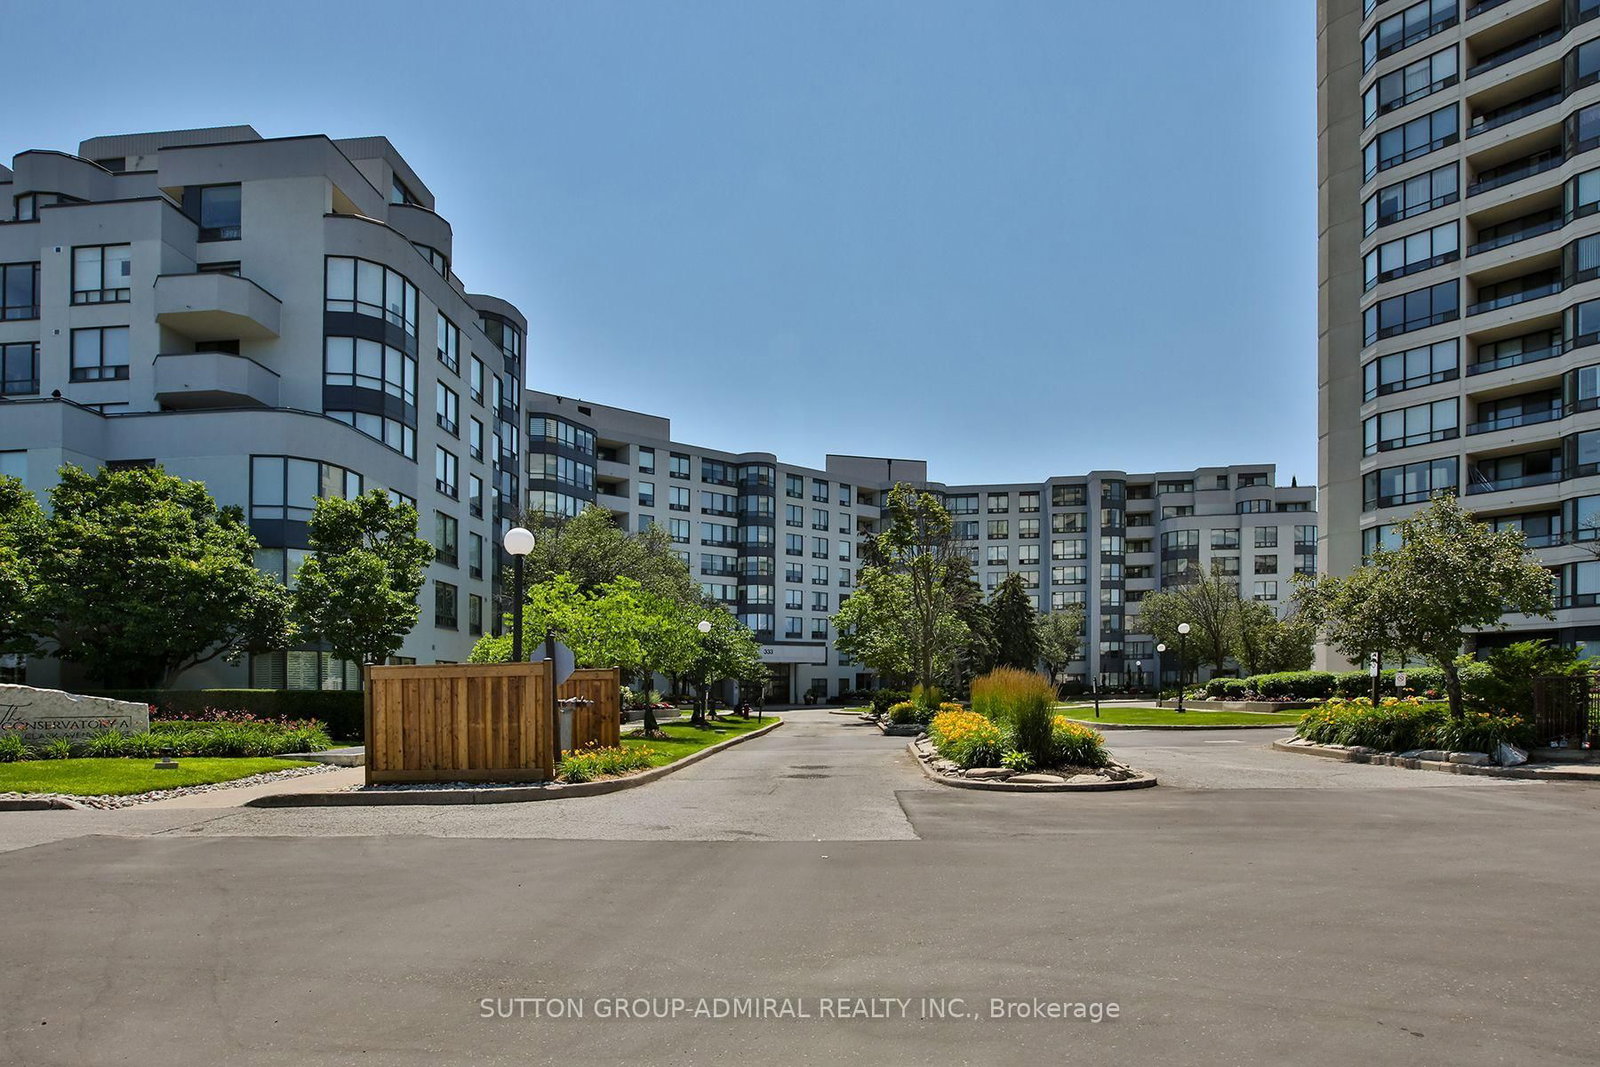
The building
Conservatory
333 Clark Avenue W · 3 storeys
Exercise Room · Indoor Pool · Party Room/Meeting Room · Elevator
Listing brokerage · MLS® N13875074Real Broker Ontario Ltd.Data last updated Oct 8, 2026 12:26 pm.
Similar homes nearby.


Want to see it in person?
Tell us when suits you and our team will set up a private showing.
