

For sale · Condo Townhouse
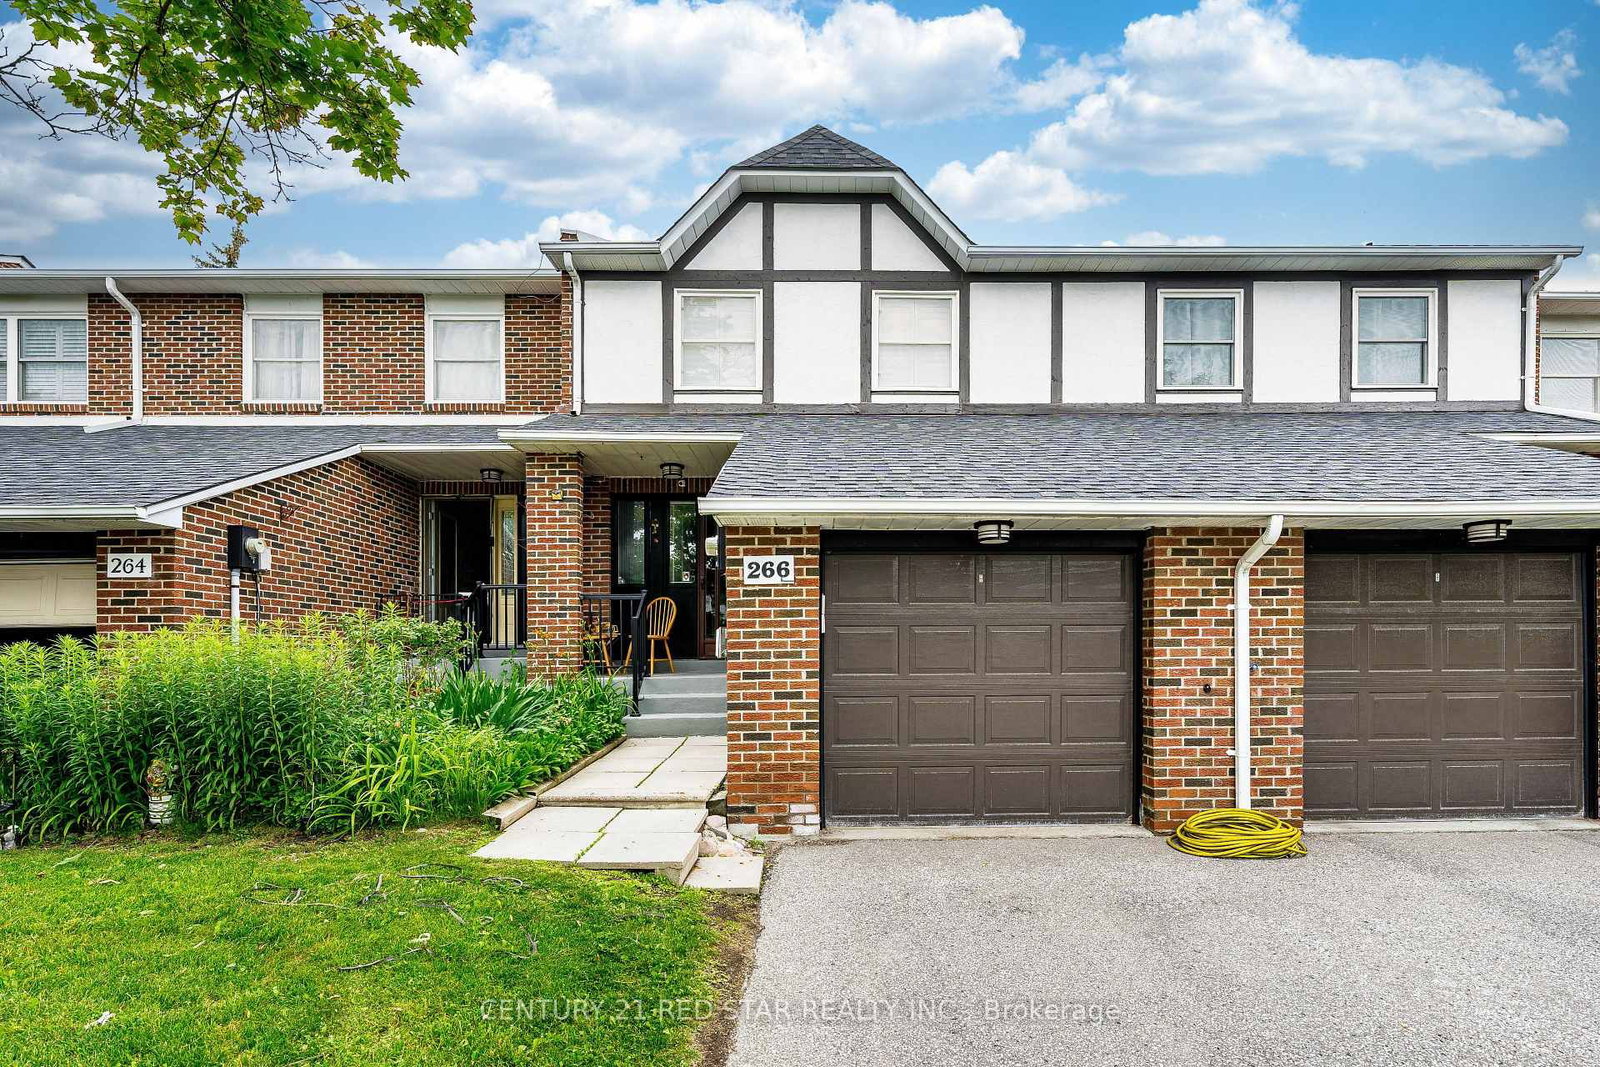
266 Simonston Boulevard.
German Mills, Markham, ON L3T 4T5
See the building at 266 Simonston BoulevardAt a glance
About this home
Townhome at prime location of Thornhill, features three bedrooms on the upper level, including a primary bedroom with a private ensuite. Laminate flooring throughout the second floor and a large linen/storage closet provide added functionality. Bright, open-concept living and dining room with large windows, california shutters, pot lights, and parquet flooring. Finished basement with a recreation room, fireplace, sliding doors to the backyard, laundry area, and cantina. Eat-in kitchen with a breakfast area, pantry, and under-cabinet lighting. Enhanced by air conditioning, furnace, and quartz countertops in the upper-level bathrooms. Conveniently located near shopping, schools, and transit.
Suite details
Click the + to read more.
The suiteproperty type, style, size, exposure
- Property type
- Condo Townhouse
- Style
- 2-Storey
- Size
- 1,400–1,599 sq ft
- Exposure
- West
- Heating
- Forced Air
- Cooling
- Central Air
- Basement
- Finished, Walk-Out
- Possession
- 60-89 Days
Parking and storageparking, garage, locker
- Parking
- 3
- Garage
- Attached
- Locker
- None
Fees and taxesmaintenance, property taxes, price per sq ft
- Maintenance
- $540/mo
- Property taxes
- $3,613 (2025)
- Price per sq ft
- $466
Building and rulesstoreys in building, pets
- Storeys in building
- 1
- Pets
- Yes-with Restrictions
Rooms8 rooms with sizes
| Room | Level | Size | Features |
|---|---|---|---|
| Kitchen | Main | 2.74 × 2.44 m | ceramic backsplash · ceramic floor |
| Breakfast | Main | 2.44 × 2.44 m | pantry · pot lights · ceramic floor |
| Dining Room | Main | 3.96 × 2.44 m | combined w/living · large window · parquet |
| Recreation | Upper | 5.49 × 4.27 m | fireplace · w/o to yard · sliding doors |
| Bedroom 3 | Upper | 3.66 × 2.9 m | laminate · california shutters · large window |
| Living Room | Main | 5.3 × 3.29 m | combined w/dining · large window · california shutters |
| Primary Bedroom | Upper | 5.12 × 3.35 m | laminate · double closet · 4 pc ensuite |
| Bedroom 2 | Upper | 4.69 × 2.74 m | laminate · california shutters · large window |
What is includedAppliances and fixtures
Existing light fixtures,refrigerator, stove, built-in dishwasher, washer and dryer.
Building amenitiesMaintenance fee inclusions
Maintenance fee includes: Parking
What it could cost each month
— a month, estimated
With 20% down. Includes property tax and maintenance. Estimate only.
Change the numbersHide the calculator
- Mortgage—
- Mortgage insurance (added to loan)—
- Maintenance—
- Property tax—
Down payment —. Estimate only, using Canadian semi-annual compounding; your lender's numbers will differ.
Sale and listing history
Past sales at this address are for members
A free account shows past sale prices and dates, sold prices in this building, and alerts when similar homes list.
The building and the area
The building
266 Simonston Boulevard
266 Simonston Boulevard
Listing brokerage · MLS® N14088234Century 21 Red Star Realty Inc.Data last updated Oct 16, 2026 6:45 pm.
Similar homes nearby.


Want to see it in person?
Tell us when suits you and our team will set up a private showing.
