

For lease · Condo Apartment
8960 Jane Street #1212.
Vellore Village, Vaughan, ON L4K 2M9
In Charisma 2 North Tower, 8960 Jane StreetAt a glance
About this rental
Step into luxury living at Charisma On The Park (South Tower)! This stylish 2-bed, 3-bath suite offers 877 sq. ft. of beautifully designed space, complemented by a generous 192 sq. ft. balcony-your private outdoor retreat. Perched on the 12th floor, the home is flooded with natural light through soaring 9-ft floor-to-ceiling windows, showcasing sweeping south views over the building's resort-style amenities. The chef-inspired kitchen impresses with a quartz island, premium finishes, and an extra-deep sink, making it ideal for hosting. Relax in your primary bedroom sanctuary, complete with an elegant en-suite and walk-in closet. With stainless steel appliances, upgraded flooring, in-suite laundry, and unbeatable access to Vaughan Mills, TTC subway, and transit, this suite has it all. Parking and locker included-don't miss your chance to live in one of Vaughan's most desirable communities!
Suite details
Click the + to read more.
The suiteproperty type, style, size, exposure
- Property type
- Condo Apartment
- Style
- Apartment
- Size
- 800–899 sq ft
- Exposure
- South
- Heating
- Forced Air
- Cooling
- Central Air
- Basement
- None
- Possession
- December 1, 2026
Parking and storageparking, garage, locker
- Parking
- 1
- Garage
- Underground
- Locker
- Owned
Building and rulesstoreys in building, pets
- Storeys in building
- 12
- Pets
- No
Leaselease terms, furnished
- Lease terms
- 12 Months
- Furnished
- No
Rooms5 rooms with sizes
| Room | Level | Size | Features |
|---|---|---|---|
| Kitchen | Flat | 6.71 × 3.65 m | stainless steel appl · quartz counter · centre island |
| Primary Bedroom | Flat | 3.04 × 3.04 m | 3 pc ensuite · laminate · walk-in closet(s) |
| Bedroom 2 | Flat | 3.04 × 2.74 m | laminate · double closet |
| Living Room | Flat | 6.71 × 3.12 m | combined w/living · w/o to balcony · laminate |
| Dining Room | Flat | 6.71 × 3.65 m | combined w/kitchen · open concept · laminate |
What is includedAppliances and fixtures
Stainless steel fridge, stove, hood range and dishwasher, washer/dryer, all elfs
Building amenitiesMaintenance fee inclusions
Maintenance fee includes: Parking
What you’ll need to apply
Good units lease quickly, so it helps to have your package ready before the viewing. Most landlords ask for:
Want a stronger application?
Our team can review your package and present your offer to the landlord.
How this rent compares
Members100 suites leased at Charisma 2 North Tower in the last 12 months.
Leasing activity in the building
Number of suites leased each quarter.
See what suites here leased for
A free account shows leased rents nearby, full history and alerts for rentals like this.
Create a free accountAlready a member? Sign in
Lease and listing history
Past leases at this address are for members
A free account shows past rents and dates, sold prices in this building, and alerts when similar homes list.
The building and the area
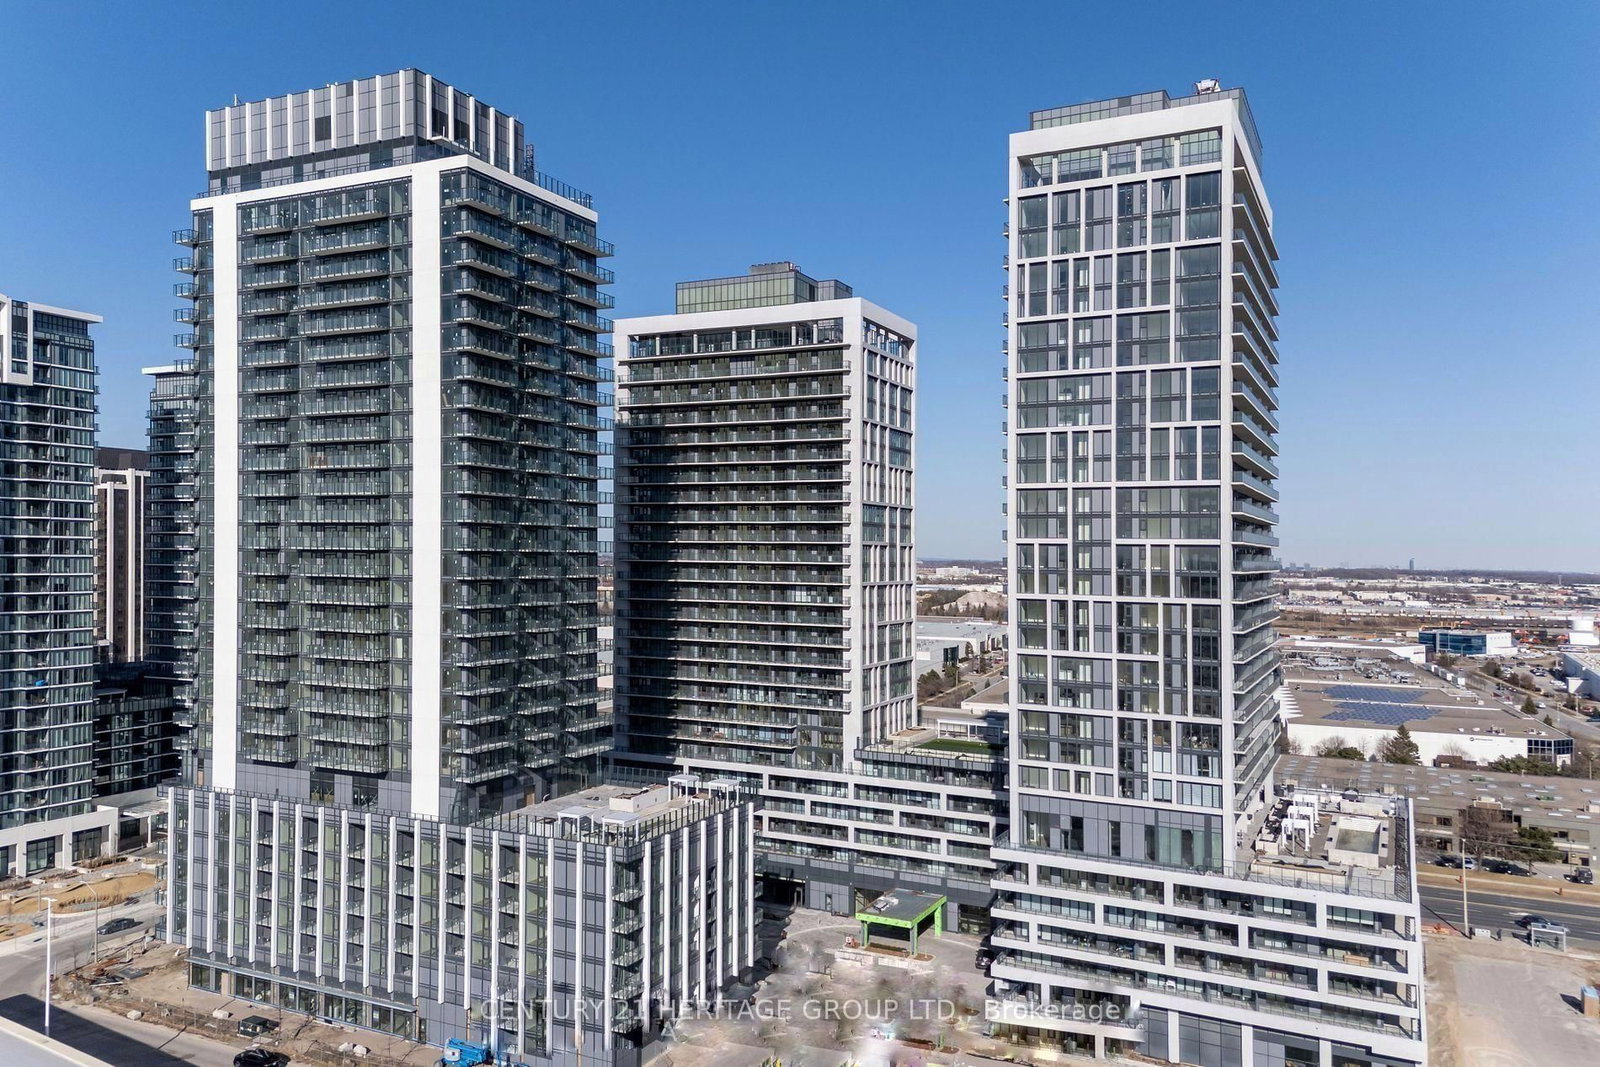
The building
Charisma 2 North Tower
8960 Jane Street · 4 storeys
Outdoor Pool · Exercise Room · Game Room · Concierge
Listing brokerage · MLS® N14093716Keller Williams Referred Urban RealtyData last updated Oct 19, 2026 3:46 pm.
Similar rentals nearby.


Want to see it in person?
Tell us when suits you and our team will set up a private viewing.
