

For sale · Common Element Condo
9225 Jane Street #401.
Maple, Vaughan, ON L6A 0J7
See the building at 9225 Jane StreetAt a glance
About this home
Welcome to the prestigious Bellaria Residences! This beautifully updated, newly painted1-bedroom condo offers luxury living in one of the area's most sought-after communities. Featuring soaring 9-ft smooth ceilings, extended kitchen cabinetry, a sleek mirrored backsplash, premium granite countertops, upgraded fixtures, a marble vanity, elegant ceramic tile flooring, and generous built-in closet storage. The bright, open-concept layout includes dual walkouts to a private balcony with breathtaking, unobstructed southwest views of the city skyline. Residents enjoy exceptional resort-style amenities, including a grand hotel-inspired lobby, 24-hour gated security, concierge service, and exclusive access to a serene 20-acreprivate park. Ideally located close to premier shopping, transit, top-rated restaurants, major highways, and everyday conveniences, this is an outstanding opportunity to own a sophisticated home in a prestigious luxury residence.
Suite details
Click the + to read more.
The suiteproperty type, style, size, exposure
- Property type
- Common Element Condo
- Style
- Apartment
- Size
- 600–699 sq ft
- Exposure
- South West
- Heating
- Forced Air
- Cooling
- Central Air
- Basement
- None
- Possession
- December 1, 2026
Parking and storageparking, garage, locker
- Parking
- 2
- Garage
- Underground
- Locker
- Owned
Fees and taxesmaintenance, property taxes, price per sq ft
- Maintenance
- $713/mo
- Property taxes
- $2,427 (2026)
- Price per sq ft
- $708
Building and rulesstoreys in building, pets
- Storeys in building
- 4
- Pets
- Yes-with Restrictions
Rooms4 rooms with sizes
| Room | Level | Size | Features |
|---|---|---|---|
| Kitchen | Flat | 2.74 × 2.52 m | ceramic floor · granite counters · stainless steel appl |
| Dining Room | Flat | 6.43 × 3.69 m | laminate · combined w/family · open concept |
| Primary Bedroom | Flat | 3.35 × 3.05 m | laminate · closet · w/o to balcony |
| Family Room | Flat | 6.43 × 3.68 m | laminate · combined w/dining |
Building amenitiesMaintenance fee inclusions
Maintenance fee includes: Heat, Water, Parking
What it could cost each month
— a month, estimated
With 20% down. Includes property tax and maintenance. Estimate only.
Change the numbersHide the calculator
- Mortgage—
- Mortgage insurance (added to loan)—
- Maintenance—
- Property tax—
Down payment —. Estimate only, using Canadian semi-annual compounding; your lender's numbers will differ.
How this price compares
Members20 suites sold at 9225 Jane Street in the last two years.
Sales activity in the building
Number of suites sold each quarter.
See what suites here sold for
A free account shows sold prices, full history and alerts for this building.
Create a free accountAlready a member? Sign in
Own a suite at 9225 Jane Street?
See what yours could sell for, based on recent sales in the building.
Sale and listing history
Past sales at this address are for members
A free account shows past sale prices and dates, sold prices in this building, and alerts when similar homes list.
The building and the area
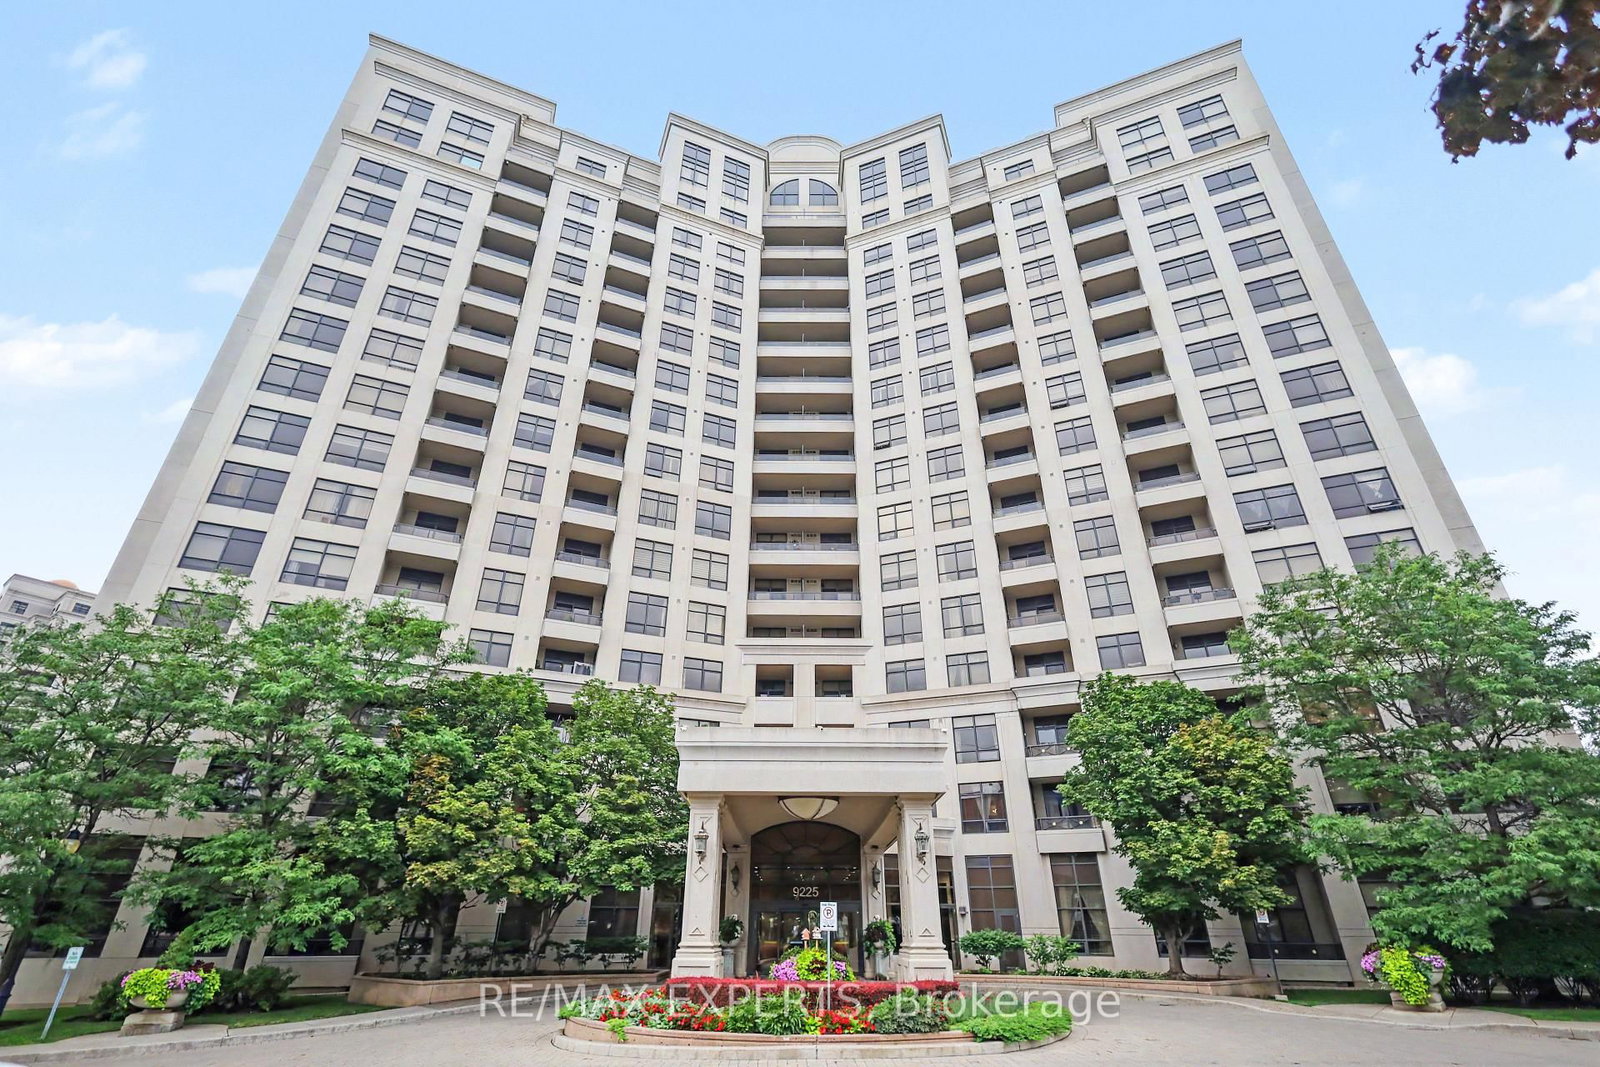
The building
9225 Jane Street
9225 Jane Street · B storeys
Community BBQ · Concierge · Exercise Room · Party Room/Meeting Room
Listing brokerage · MLS® N14103174Re/max Realtron Realty Inc.Data last updated Oct 23, 2026 12:08 am.
Want to see it in person?
Tell us when suits you and our team will set up a private showing.
