

For lease · Condo Apartment
1000 Portage Parkway #505.
Vaughan Corporate Centre, Vaughan, ON L4K 0L1
In Transit City 4, 1000 Portage ParkwayAt a glance
About this rental
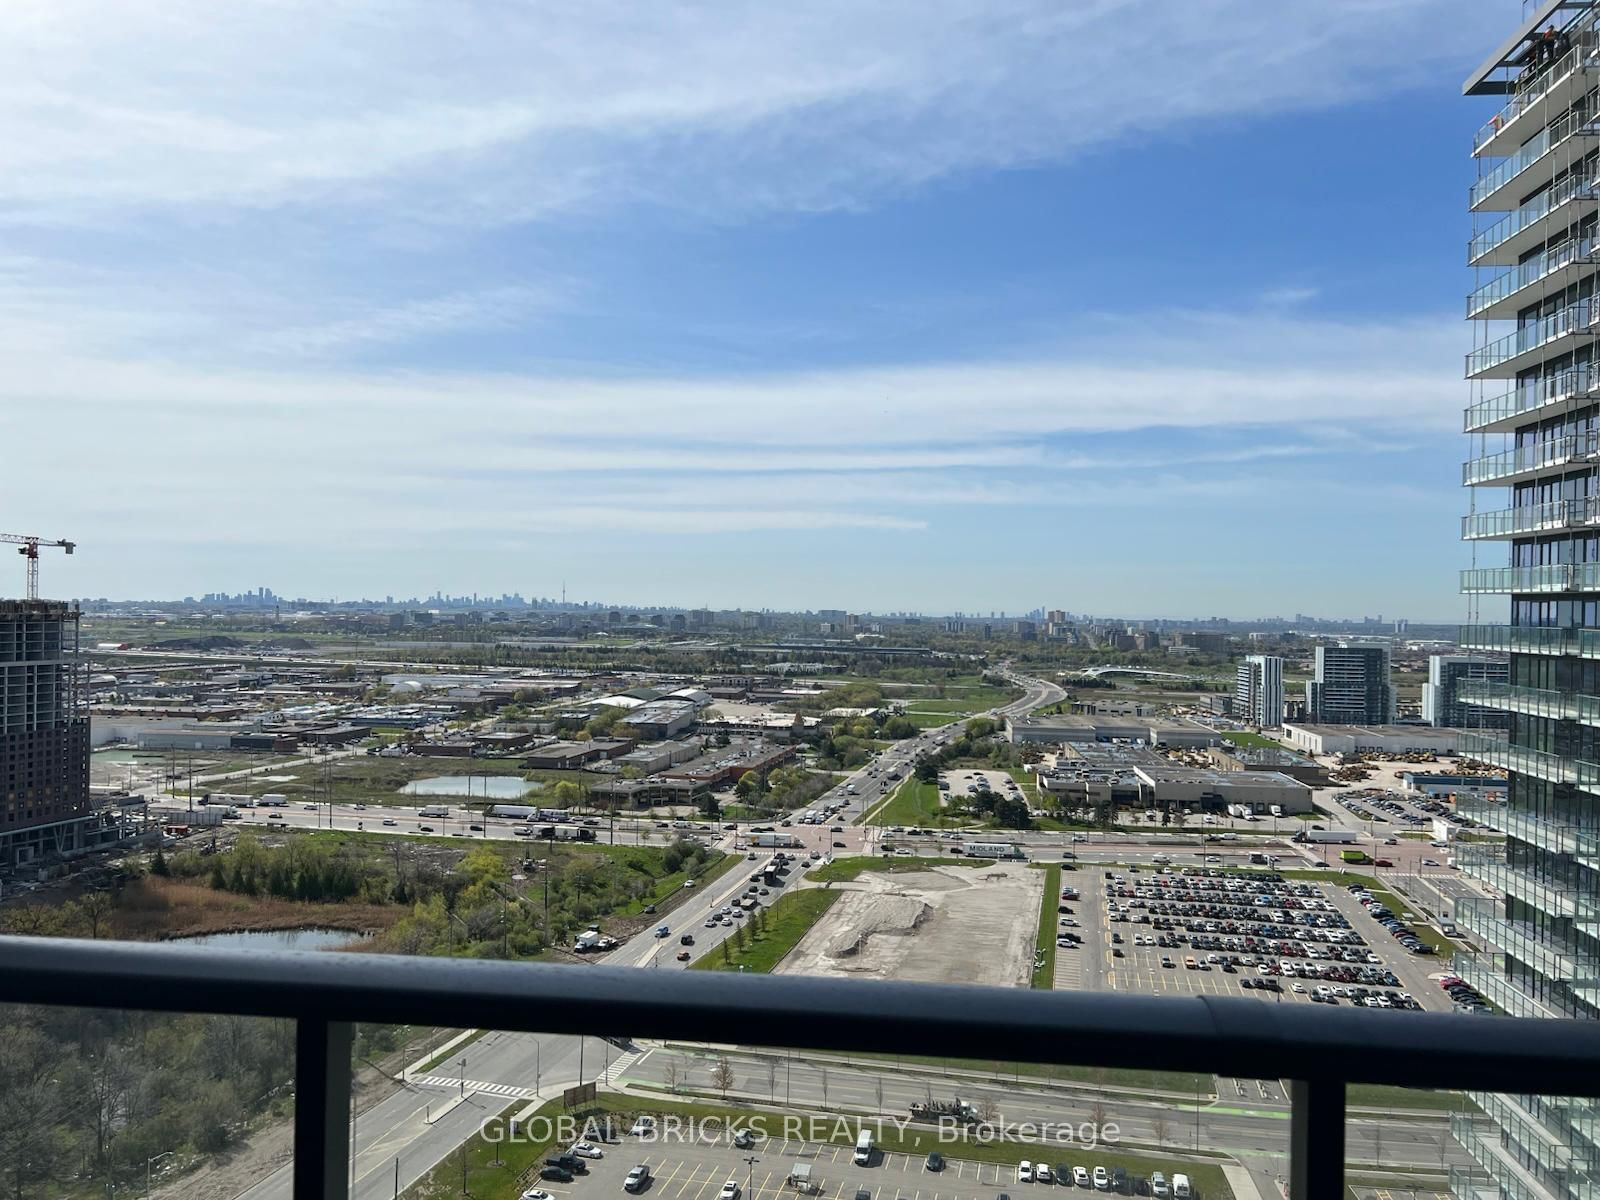
Say Hello to luxury living in the heart of the Vaughan Metropolitan Centre at Transit City 4. This 2Bed, 2bath residence offers a refined blend of contemporary elegance, and unbeatable convenience.The suite features a highly functional split-bedroom layout, which enhances the open-concept flow. Transit City 4 offers world class amenities designed for wellness and leisure, including a fully equipped fitness centre, indoor running track, squash and basketball courts, yoga and cardio zones, and a rock climbing wall. Outdoors, a rooftop pool with luxury cabanas and BBQ area offers a true urban escape. The grand Hermes-designed lobby and 24/7 concierge ensure a seamless, sophisticated lifestyle. Perfectly located steps from the VMC Subway Station with quick access to downtown Toronto, Hwy 400, York University, and Cortellucci Vaughan Hospital. Surrounded by top retail and dining destinations like Vaughan Mills, Costco, IKEA, Walmart, and Cineplex.
Suite details
Click the + to read more.
The suiteproperty type, style, size, exposure
- Property type
- Condo Apartment
- Style
- 1 Storey/Apt
- Size
- 600–699 sq ft
- Exposure
- South East
- Heating
- Forced Air
- Cooling
- Central Air
- Basement
- None
- Possession
- December 1, 2026
Parking and storageparking, garage, locker
- Parking
- 0
- Garage
- None
- Locker
- None
Building and rulesstoreys in building, pets
- Storeys in building
- 04
- Pets
- Yes-with Restrictions
Leaselease terms, furnished
- Lease terms
- 12 Months
- Furnished
- No
Rooms6 rooms with sizes
| Room | Level | Size | Features |
|---|---|---|---|
| Living Room | Main | 6.25 × 2.78 m | combined w/dining · combined w/kitchen · open concept |
| Kitchen | Main | 6.25 × 2.78 m | combined w/dining · combined w/living · open concept |
| Dining Room | Main | 6.25 × 2.78 m | combined w/living · combined w/kitchen · open concept |
| Bedroom 2 | Main | 2.68 × 2.5 m | closet · glass doors |
| Study | Main | 2.01 × 1.43 m | open concept · closet |
| Primary Bedroom | Main | 3.35 × 10.1 m | 3 pc ensuite · closet · window |
What you’ll need to apply
Good units lease quickly, so it helps to have your package ready before the viewing. Most landlords ask for:
Want a stronger application?
Our team can review your package and present your offer to the landlord.
How this rent compares
Members100 suites leased at Transit City 4 in the last 12 months.
Leasing activity in the building
Number of suites leased each quarter.
See what suites here leased for
A free account shows leased rents nearby, full history and alerts for rentals like this.
Create a free accountAlready a member? Sign in
Lease and listing history
Past leases at this address are for members
A free account shows past rents and dates, sold prices in this building, and alerts when similar homes list.
The building and the area
The building
Transit City 4
1000 Portage Parkway · 12 storeys
Concierge · Gym · Party Room/Meeting Room · Exercise Room
Listing brokerage · MLS® N14103478Sutton Group Old Mill Realty Inc.Data last updated Oct 21, 2026 6:14 pm.
Similar rentals nearby.


Want to see it in person?
Tell us when suits you and our team will set up a private viewing.
