

For sale · Condo Apartment
5 Emerald Lane #PH307.
Crestwood-Springfarm-Yorkhill, Vaughan, ON L4J 8P7
See the building at 5 Emerald LaneAt a glance
About this home
A Higher Standard of Living at 5 Emerald Lane! Enjoy penthouse living with beautiful, unobstructed south-facing views at the prestigious Menkes-built Eiffel Towers. This spacious, well-appointed suite offers a bright, inviting atmosphere and expansive views that take full advantage of its elevated position. Well-maintained throughout, the unit features laminate flooring and stainless steel appliances. Residents enjoy an impressive selection of amenities, including 24-hour gated security, visitor parking, guest suites, and an outdoor swimming pool. Ideally located within walking distance of transit, local shops, grocery stores, and restaurants, this penthouse offers a wonderful combination of elevated living, everyday comfort, and convenience.
Suite details
Click the + to read more.
The suiteproperty type, style, size, exposure
- Property type
- Condo Apartment
- Style
- Apartment
- Size
- 600–699 sq ft
- Exposure
- South
- Heating
- Forced Air
- Cooling
- Central Air
- Basement
- None
- Year built
- 16-30
- Possession
- Tba
Parking and storageparking, garage, locker
- Parking
- 1
- Garage
- Underground
- Locker
- None
Fees and taxesmaintenance, property taxes, price per sq ft
- Maintenance
- $598/mo
- Property taxes
- $1,883 (2025)
- Price per sq ft
- $668
Building and rulesstoreys in building, pets
- Storeys in building
- 9
- Pets
- Yes-with Restrictions
Rooms4 rooms with sizes
| Room | Level | Size | Features |
|---|---|---|---|
| Living Room | Ground | 5.48 × 3.23 m | combined w/dining · laminate · w/o to balcony |
| Dining Room | Ground | 5.48 × 3.23 m | combined w/living · laminate · w/o to balcony |
| Kitchen | Ground | 2.43 × 2.43 m | overlooks dining · ceramic floor · stainless steel appl |
| Primary Bedroom | Ground | 4.24 × 3.04 m | mirrored closet · large window · laminate |
What is includedAppliances and fixtures
Fridge, Stove, Microwave/Range Hood, Built-In Dishwasher, Washer, Dryer, All Electrical Light Fixtures, All Window Coverings.
Building amenitiesexercise room, outdoor pool, party room/meeting room
Maintenance fee includes: Water, Parking
What it could cost each month
— a month, estimated
With 20% down. Includes property tax and maintenance. Estimate only.
Change the numbersHide the calculator
- Mortgage—
- Mortgage insurance (added to loan)—
- Maintenance—
- Property tax—
Down payment —. Estimate only, using Canadian semi-annual compounding; your lender's numbers will differ.
How this price compares
Members10 suites sold at 5 Emerald Lane in the last two years.
Sales activity in the building
Number of suites sold each quarter.
See what suites here sold for
A free account shows sold prices, full history and alerts for this building.
Create a free accountAlready a member? Sign in
Own a suite at 5 Emerald Lane?
See what yours could sell for, based on recent sales in the building.
Sale and listing history
Past sales at this address are for members
A free account shows past sale prices and dates, sold prices in this building, and alerts when similar homes list.
The building and the area
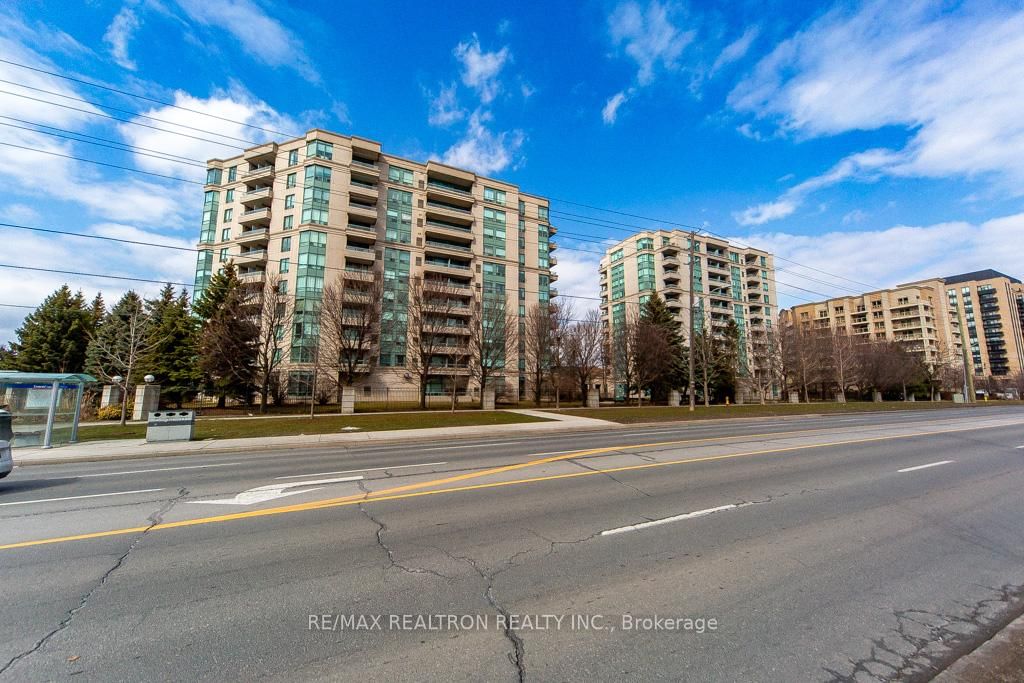
The building
5 Emerald Lane
5 Emerald Lane · A storeys
Exercise Room · Outdoor Pool · Party Room/Meeting Room · Visitor Parking
Listing brokerage · MLS® N14115766Keller Williams Referred Urban RealtyData last updated Oct 26, 2026 3:25 pm.
Similar homes nearby.


Want to see it in person?
Tell us when suits you and our team will set up a private showing.
