

For sale · Condo Apartment
9225 Jane Street #502.
Maple, Vaughan, ON L6A 0J7
See the building at 9225 Jane StreetAt a glance
About this home
Welcome to this bright and beautifully maintained condo located at 502-9225 Jane St in the highly sought-after community of Maple. Enjoy an inviting layout designed for comfortable everyday living, featuring a spacious living and dining area with large windows that bring in plenty of natural light. The modern, functional floor plan offers seamless flow perfect for relaxing at home or hosting friends and family. The kitchen is well-appointed with quality cabinetry, counter space for meal prep, and an efficient layout that makes cooking easy. The primary bedroom provides a peaceful retreat with generous space for your furniture and a soothing atmosphere to unwind after a long day. Residents will appreciate the convenience of condo living with well-managed common areas and an excellent building setup. Enjoy the lifestyle that comes with being close to everything Maple has to offer: shopping, dining, groceries, schools, and parks are all within easy reach. Commuters will love the accessibility to major highways and transit options, making it simple to get to work or explore the GTA. Step outside and enjoy nearby green spaces and recreational amenities, great for walks, fitness, and weekend outings. Whether you're a first-time buyer, downsizing, or looking for a smart investment, this condo offers a fantastic opportunity in a desirable neighbourhood.
Suite details
Click the + to read more.
The suiteproperty type, style, size, exposure
- Property type
- Condo Apartment
- Style
- Apartment
- Size
- 600–699 sq ft
- Exposure
- South
- Heating
- Forced Air
- Cooling
- Central Air
- Basement
- None
- Possession
- Tbd
Parking and storageparking, garage, locker
- Parking
- 1
- Garage
- Underground
- Locker
- None
Fees and taxesmaintenance, property taxes, price per sq ft
- Maintenance
- $597/mo
- Property taxes
- $2,235 (2025)
- Price per sq ft
- $676
Building and rulesstoreys in building, pets
- Storeys in building
- 5
- Pets
- Yes-with Restrictions
Rooms4 rooms with sizes
| Room | Level | Size | Features |
|---|---|---|---|
| Primary Bedroom | Flat | 2.78 × 4.18 m | laminate · window · closet |
| Dining Room | Flat | 1.86 × 3.08 m | Combined w/Living |
| Living Room | Flat | 3.37 × 3.08 m | laminate · combined w/dining · w/o to patio |
| Kitchen | Flat | 2.16 × 2.47 m | laminate · granite counters · stainless steel appl |
What is includedAppliances and fixtures
Stainless Steel Fridge, Stove, Dishwasher, Microwave, Stackable Washer/Dryer
Building amenitiesMaintenance fee inclusions
Maintenance fee includes: Heat, Water, Parking
What it could cost each month
— a month, estimated
With 20% down. Includes property tax and maintenance. Estimate only.
Change the numbersHide the calculator
- Mortgage—
- Mortgage insurance (added to loan)—
- Maintenance—
- Property tax—
Down payment —. Estimate only, using Canadian semi-annual compounding; your lender's numbers will differ.
How this price compares
Members20 suites sold at 9225 Jane Street in the last two years.
Sales activity in the building
Number of suites sold each quarter.
See what suites here sold for
A free account shows sold prices, full history and alerts for this building.
Create a free accountAlready a member? Sign in
Own a suite at 9225 Jane Street?
See what yours could sell for, based on recent sales in the building.
Sale and listing history
Past sales at this address are for members
A free account shows past sale prices and dates, sold prices in this building, and alerts when similar homes list.
The building and the area
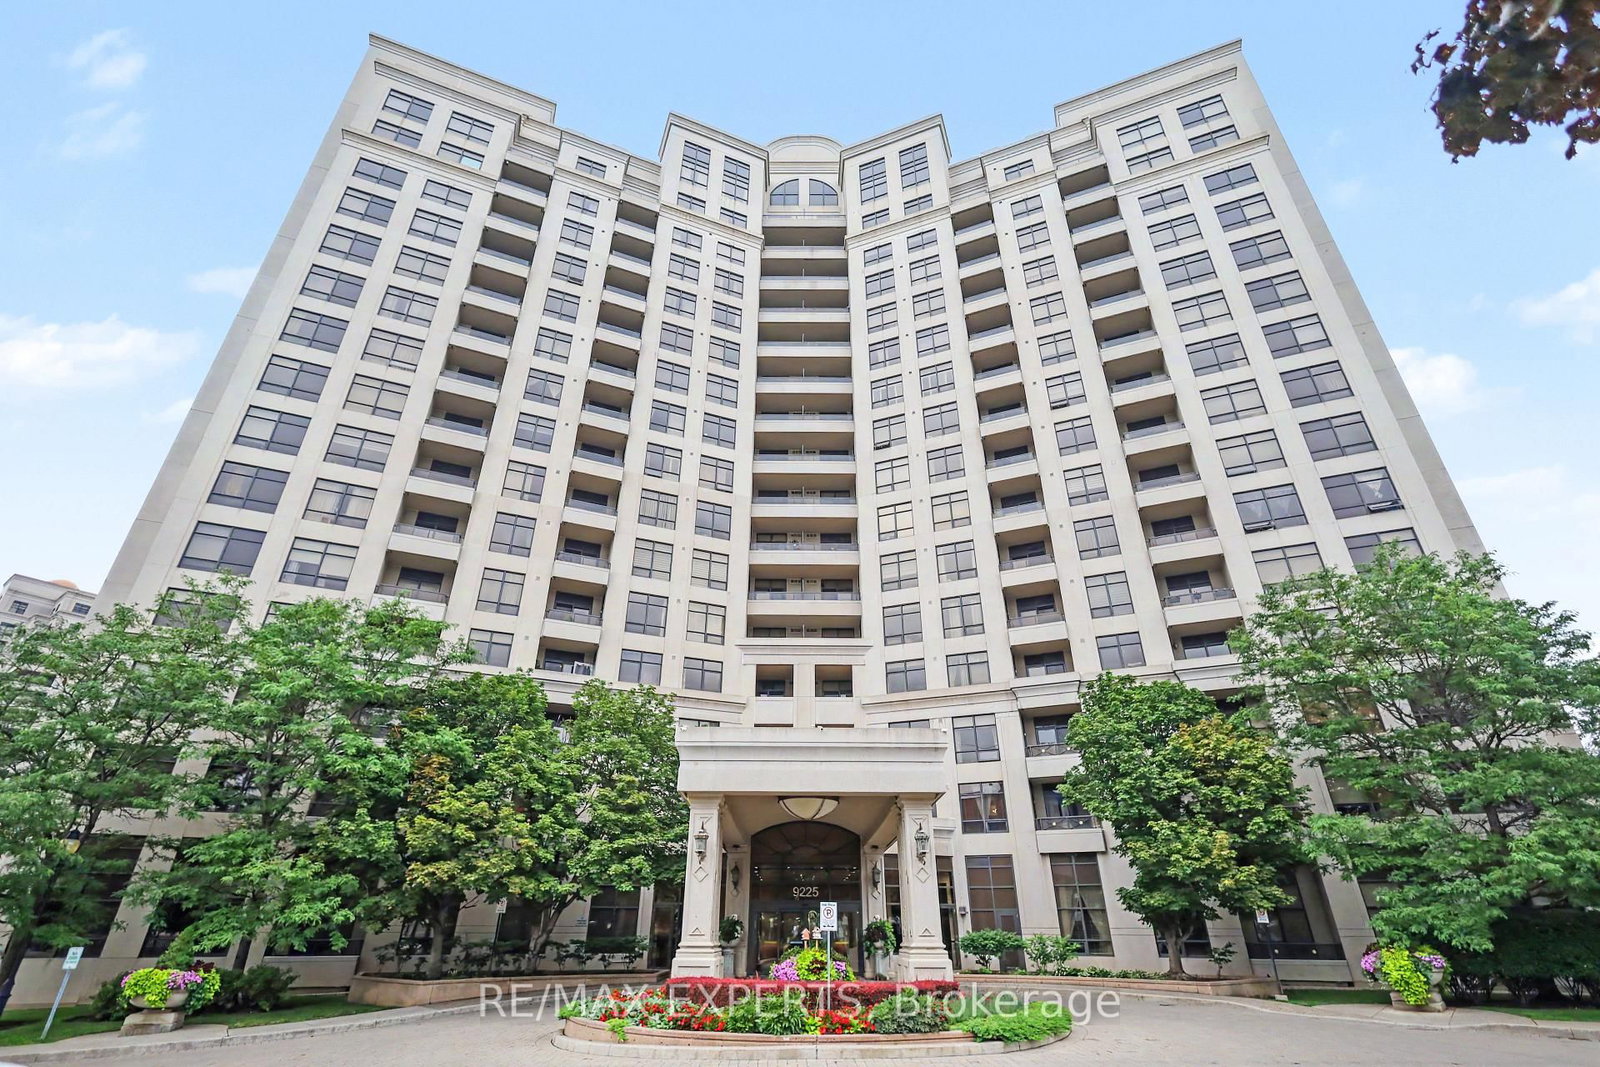
The building
9225 Jane Street
9225 Jane Street · B storeys
Community BBQ · Concierge · Exercise Room · Party Room/Meeting Room
Listing brokerage · MLS® N14119030Homelife/miracle Realty Ltd.Data last updated Oct 27, 2026 1:03 am.
Similar homes nearby.


Want to see it in person?
Tell us when suits you and our team will set up a private showing.
