

For sale · Condo Townhouse
10 Grandravine Drive #5.
York University Heights, Toronto, ON M3J 1B1
See the building at 10 Grandravine DriveBuyer's market
Condo market in York University Heights. New listings are outpacing sales, so buyers have more choice and room to negotiate. Homes here sell in about 48 days. Market data
Sales-to-new-listings ratio, last 3 months: 21%
Months of supply: 9.8
What it means
- Buyer's market in York University Heights: condos take about 48 days to sell.
- About 9.8 months of condos for sale in York University Heights at the current pace of sales.
At a glance
About this home
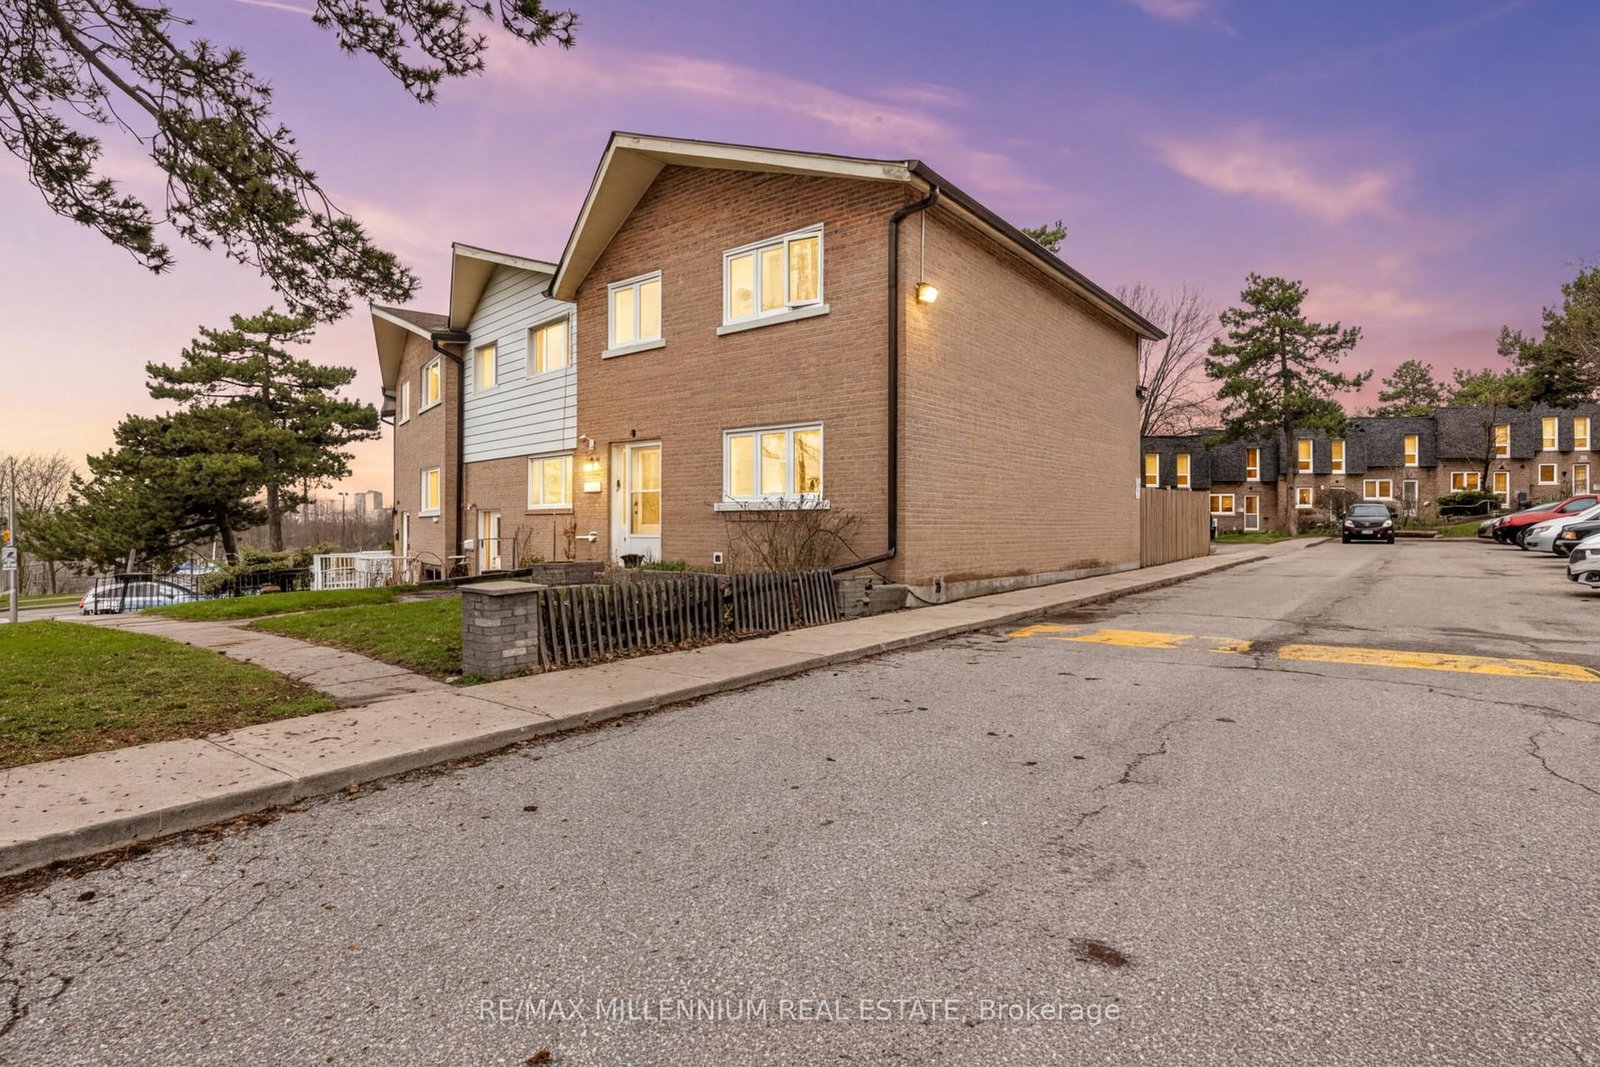
Beautifully renovated end-unit condo townhome in a prime location! Freshly painted throughout, this bright and spacious home is filled with natural light and offers a functional layout ideal for a growing family or savvy buyer.The main floor features pot lights and a well-designed kitchen with ample space for everyday living and entertaining. As an end unit, the home benefits from additional windows, creating a warm and inviting atmosphere throughout.The finished basement offers a unique and inviting space, complete with a built-in bar and plenty of room for entertaining, relaxing, or creating your own home retreat. It also includes an additional bedroom with a window and closet, perfect for guests or extended family.Conveniently located directly across from a community centre and within walking distance to Walmart, this home is also close to transit, shopping, schools, places of worship, and major highways, offering both comfort and everyday convenience.A rare opportunity to own a move-in ready end unit in a highly desirable community - don't miss out!
Suite details
Click the + to read more.
The suiteproperty type, style, size, exposure
- Property type
- Condo Townhouse
- Style
- 2-Storey
- Size
- 1,200–1,399 sq ft
- Exposure
- South
- Heating
- Forced Air
- Cooling
- Central Air
- Basement
- Finished
- Possession
- June 28, 2026
Parking and storageparking, garage, locker
- Parking
- 1
- Garage
- None
- Locker
- None
Fees and taxesmaintenance, property taxes, price per sq ft
- Maintenance
- $1,223/mo
- Property taxes
- $1,800 (2025)
- Price per sq ft
- $596
Building and rulesstoreys in building, pets
- Storeys in building
- 1
- Pets
- Yes-with Restrictions
Rooms9 rooms with sizes
| Room | Level | Size | Features |
|---|---|---|---|
| Bedroom 3 | Second | 3.2 × 3 m | hardwood floor · large closet · large window |
| Dining Room | Main | 3.3 × 3 m | pot lights · combined w/living · hardwood floor |
| Kitchen | Main | 4.01 × 3.1 m | stainless steel appl · quartz counter · pot lights |
| Living Room | Main | 5.4 × 4.1 m | combined w/dining · large window · w/o to patio |
| Recreation | Basement | 6.43 × 4.4 m | laminate · pot lights · wet bar |
| Foyer | Main | 6.1 × 1.4 m | pot lights · closet · laminate |
| Bedroom 2 | Second | 4.52 × 2.82 m | hardwood floor · large closet · large window |
| Primary Bedroom | Second | 4.01 × 4.31 m | hardwood floor · large closet · large window |
| Bedroom 4 | Basement | 3.7 × 3.12 m | laminate · window · closet |
What is includedAppliances and fixtures
Heat, water, common elements, snow removal to front door, lawn care
Building amenitiesMaintenance fee inclusions
Maintenance fee includes: Heat, Water
What it could cost each month
— a month, estimated
With 20% down. Includes property tax and maintenance. Estimate only.
Change the numbersHide the calculator
- Mortgage—
- Mortgage insurance (added to loan)—
- Maintenance—
- Property tax—
Down payment —. Estimate only, using Canadian semi-annual compounding; your lender's numbers will differ.
Sale and listing history
Past sales at this address are for members
A free account shows past sale prices and dates, sold prices in this building, and alerts when similar homes list.
The building and the area
Listing brokerage · MLS® W13033208Re/max Millennium Real EstateData last updated Apr 22, 2026 11:53 pm.
Similar homes nearby.


Want to see it in person?
Tell us when suits you and our team will set up a private showing.
