

For sale · Condo Townhouse
233 Duskywing Way #22.
Bronte, Oakville, ON L6L 0C5
In 465465465, 233 Duskywing WayAt a glance
About this home
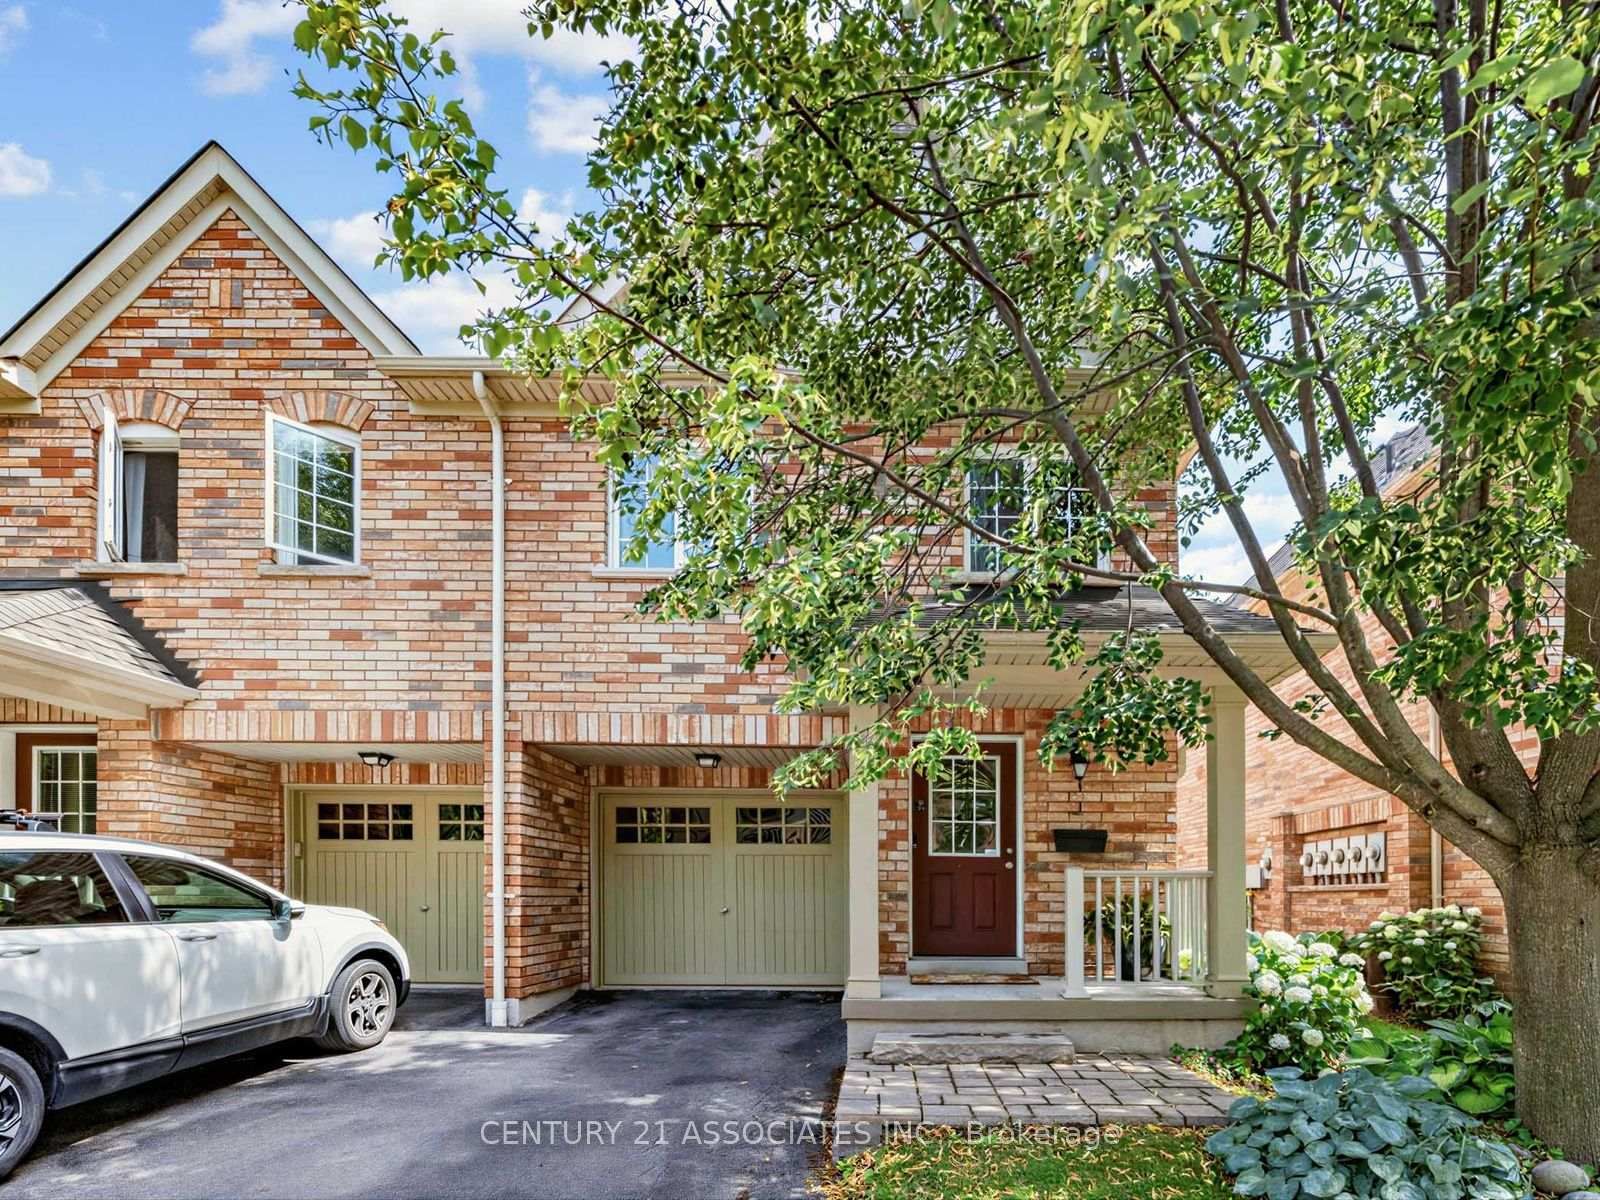
Welcome to 22-233 Duskywing Way located in the 'Woodlands', the Bronte area of Southwest Oakville. A warm and bright two storey Townhome with fully finished walkout basement overlooking the forest. One of the larger 2 Storeys in the Complex. Hardwood floors flow through the Living and Dining Room areas. Enjoy the comfy window seat in the living area with views into the forest. The efficient galley style eat in Kitchen features an abundance of cabinets, Breakfast Bar and plenty of granite counter space. There is a walkout to the deck from the Kitchen. The Primary Bedroom boasts a walk-in closet, a 4 piece ensuite Bathroom fabulous views of the Forest and a cosy window seat. Another 4 piece Bathroom serves the other two spacious Bedrooms. Down to the walkout basement with large Recreation Room, 4 piece Bathroom, bright white Laundry Room and utility/storage area. Walkout to a private fully fenced Garden shaded by mature trees. Parks, Trails Lake Ontario, Beaches, Marina and the shops and cafes of Bronte Village are nearby. Easy access to local and major transportation. (Living/Dining Area, Primary Bedroom and Recreation have been virtually staged)
Suite details
Click the + to read more.
The suiteproperty type, style, size, exposure
- Property type
- Condo Townhouse
- Style
- 2-Storey
- Size
- 1,400–1,599 sq ft
- Exposure
- East
- Heating
- Forced Air
- Cooling
- Central Air
- Basement
- Finished with Walk-Out
- Year built
- 16-30
- Possession
- Vacant
Parking and storageparking, garage, locker
- Parking
- 2
- Garage
- Attached
- Locker
- None
Fees and taxesmaintenance, property taxes, price per sq ft
- Maintenance
- $428/mo
- Property taxes
- $4,455 (2026)
- Price per sq ft
- $637
Building and rulesstoreys in building, pets
- Storeys in building
- 1
- Pets
- Yes-with Restrictions
Rooms13 rooms with sizes
| Room | Level | Size | Features |
|---|---|---|---|
| Dining Room | Main | 6.98 × 2.81 m | combined w/living · hardwood floor |
| Primary Bedroom | Second | 6.6 × 3.7 m | 4 pc ensuite · walk-in closet(s) · bay window |
| Recreation | Basement | 6.29 × 4.97 m | w/o to garden · large window |
| Utility Room | Basement | 9.9 × 5.4 m | |
| Kitchen | Main | 5.08 × 2.43 m | w/o to deck · eat-in kitchen · breakfast bar |
| Living Room | Main | 6.98 × 2.81 m | overlook greenbelt · bay window · hardwood floor |
| Bedroom 2 | Second | 3.75 × 3.04 m | large window · broadloom |
| Bathroom | Main | 2.4 × 1.7 m | 2 Pc Bath |
| Bathroom | Second | 9.4 × 4.1 m | 4 Pc Bath |
| Bedroom 3 | Second | 3.7 × 2.89 m | broadloom · large window |
| Laundry | Basement | 6.29 × 4.97 m | |
| Bathroom | Second | 9.4 × 4.1 m | 4 Pc Ensuite |
| Bathroom | Basement | 9.5 × 4.1 m | 4 Pc Bath |
What is includedAppliances and fixtures
Refrigerator, Stove, Built in Dishwasher, Washer and Dryer. Window blinds, Garage Door Opener, Central Vacuum System and Attachments, Security System (not monitored)
Building amenitiesvisitor parking
Maintenance fee includes: Parking
What it could cost each month
— a month, estimated
With 20% down. Includes property tax and maintenance. Estimate only.
Change the numbersHide the calculator
- Mortgage—
- Mortgage insurance (added to loan)—
- Maintenance—
- Property tax—
Down payment —. Estimate only, using Canadian semi-annual compounding; your lender's numbers will differ.
Sale and listing history
Past sales at this address are for members
A free account shows past sale prices and dates, sold prices in this building, and alerts when similar homes list.
The building and the area
The building
465465465
233 Duskywing Way
Visitor Parking
Listing brokerage · MLS® W13508216Royal LePage Real Estate Services Ltd., BrokerageData last updated Oct 18, 2026 7:20 am.
Similar homes nearby.


Want to see it in person?
Tell us when suits you and our team will set up a private showing.
