

For sale · Condo Apartment
3065 Queen Frederica Drive #902.
Applewood, Mississauga, ON L4Y 3A3
See the building at 3065 Queen Frederica DriveAt a glance
About this home
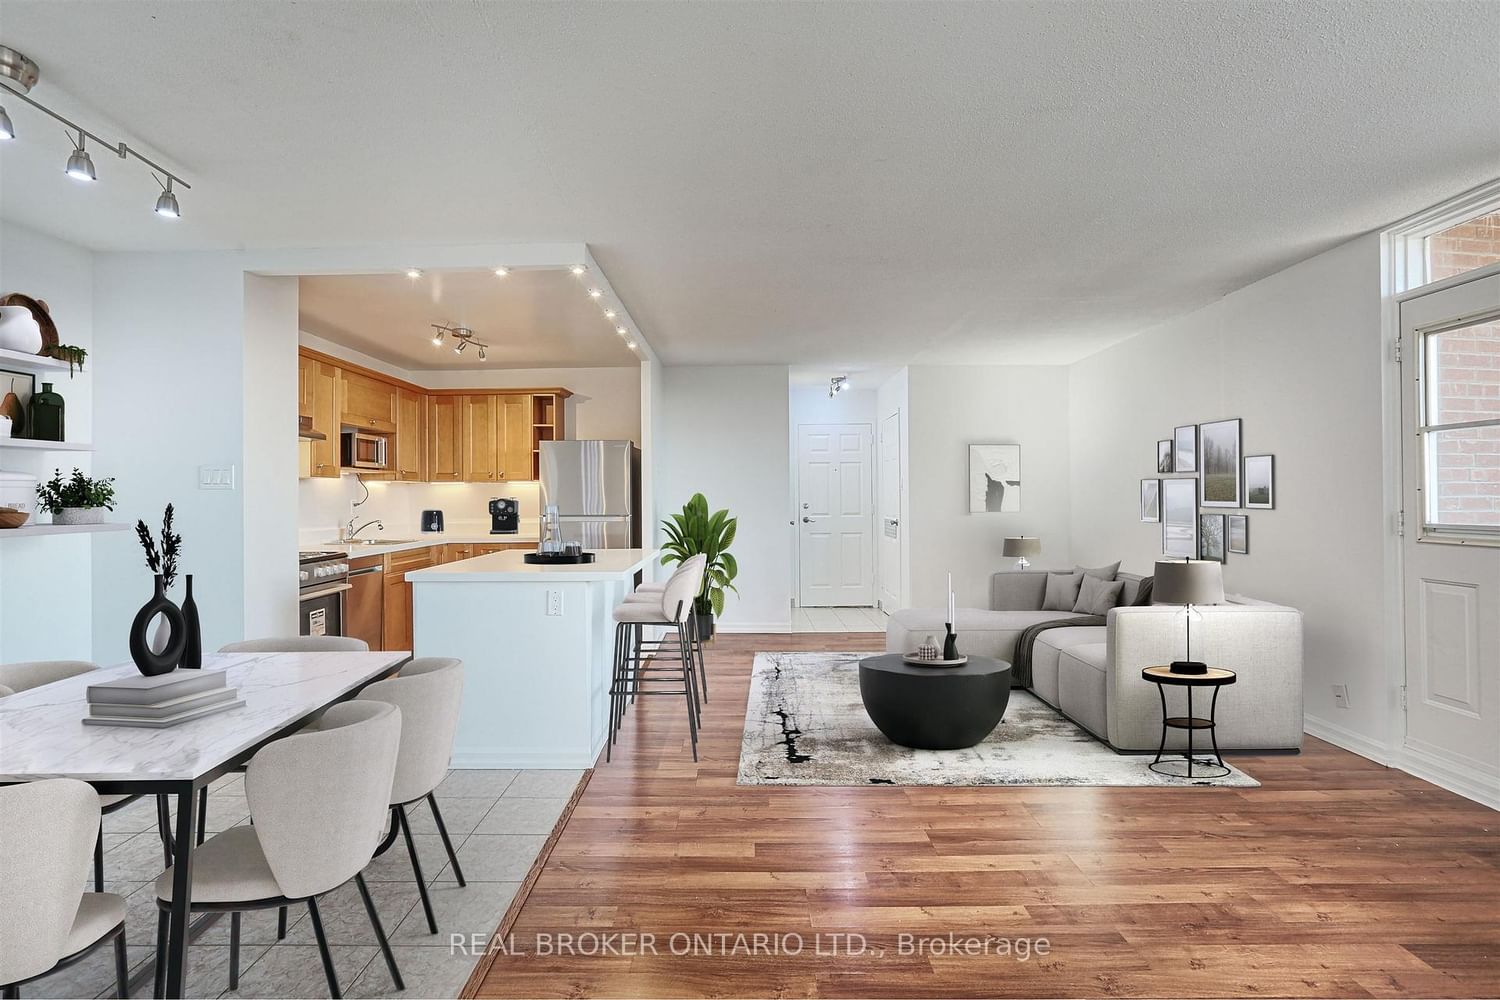
Experience the best of Mississauga living in this meticulously updated 9th-floor suite. This ALL INCLUSIVE Unit offers a rare combination of space and style with a contemporary open-concept floor plan perfect for entertaining. Recent high-end upgrades include durable new laminate floors, a gorgeous custom kitchen, and fully modernized bathrooms.Stay cool all summer with the New central AC system, Only in This unit. Beyond the unit, enjoy a vibrant community with the Applewood Trail in your backyard and unbeatable proximity to FreshCo, Costco, and the fashion boutiques of Sherway Gardens. Situated in a central Mississauga location, you are steps away from top-rated schools, parks, and major shopping. With easy access to the Dixie GO, MiWay transit, and Hwy 427/QEW, this turn-key condo is perfect for professionals and families alike. Just move in and enjoy!
Suite details
Click the + to read more.
The suiteproperty type, style, size, exposure
- Property type
- Condo Apartment
- Style
- Apartment
- Size
- 900–999 sq ft
- Exposure
- North West
- Heating
- Forced Air
- Cooling
- Central Air, Wall Unit(s), Window Unit(s)
- Basement
- None
- Possession
- July 31, 2026
Parking and storageparking, garage, locker
- Parking
- 1
- Garage
- Surface
- Locker
- Exclusive
Fees and taxesmaintenance, property taxes, price per sq ft
- Maintenance
- $658/mo
- Property taxes
- $1,530 (2025)
- Price per sq ft
- $421
Building and rulesstoreys in building, pets
- Storeys in building
- 9
- Pets
- Yes-with Restrictions
Rooms6 rooms with sizes
| Room | Level | Size | Features |
|---|---|---|---|
| Dining Room | Main | 2.41 × 2.32 m | |
| Living Room | Main | 5.85 × 3.39 m | |
| Bedroom 2 | Main | 3.5 × 2.4 m | |
| Kitchen | Main | 2.75 × 2.21 m | |
| Primary Bedroom | Main | 3.59 × 3.6 m | |
| Den | Main | 2.1 × 2.1 m |
What is includedAppliances and fixtures
All Appliances. All ELFS. All Window Coverings. AC. Extremely Low maintenance fees which includes everything.
Building amenitiesMaintenance fee inclusions
Maintenance fee includes: Heat, Hydro, Water, Parking
What it could cost each month
— a month, estimated
With 20% down. Includes property tax and maintenance. Estimate only.
Change the numbersHide the calculator
- Mortgage—
- Mortgage insurance (added to loan)—
- Maintenance—
- Property tax—
Down payment —. Estimate only, using Canadian semi-annual compounding; your lender's numbers will differ.
How this price compares
Members2 suites sold at 3065 Queen Frederica Drive in the last two years.
Sales activity in the building
Number of suites sold each quarter.
See what suites here sold for
A free account shows sold prices, full history and alerts for this building.
Create a free accountAlready a member? Sign in
Own a suite at 3065 Queen Frederica Drive?
See what yours could sell for, based on recent sales in the building.
Sale and listing history
Past sales at this address are for members
A free account shows past sale prices and dates, sold prices in this building, and alerts when similar homes list.
The building and the area
The building
3065 Queen Frederica Drive
3065 Queen Frederica Drive · 9 storeys
Outdoor Pool · Party Room/Meeting Room · Recreation Room · Visitor Parking
Listing brokerage · MLS® W13538902Century 21 Green Realty Inc.Data last updated Jul 22, 2026 6:25 pm.
Similar homes nearby.


Want to see it in person?
Tell us when suits you and our team will set up a private showing.
