

For lease · Condo Apartment
50 Elm Drive E #604.
Mississauga Valleys, Mississauga, ON L5A 3X2
In The Aspenview, 50 Elm Drive EAt a glance
About this rental
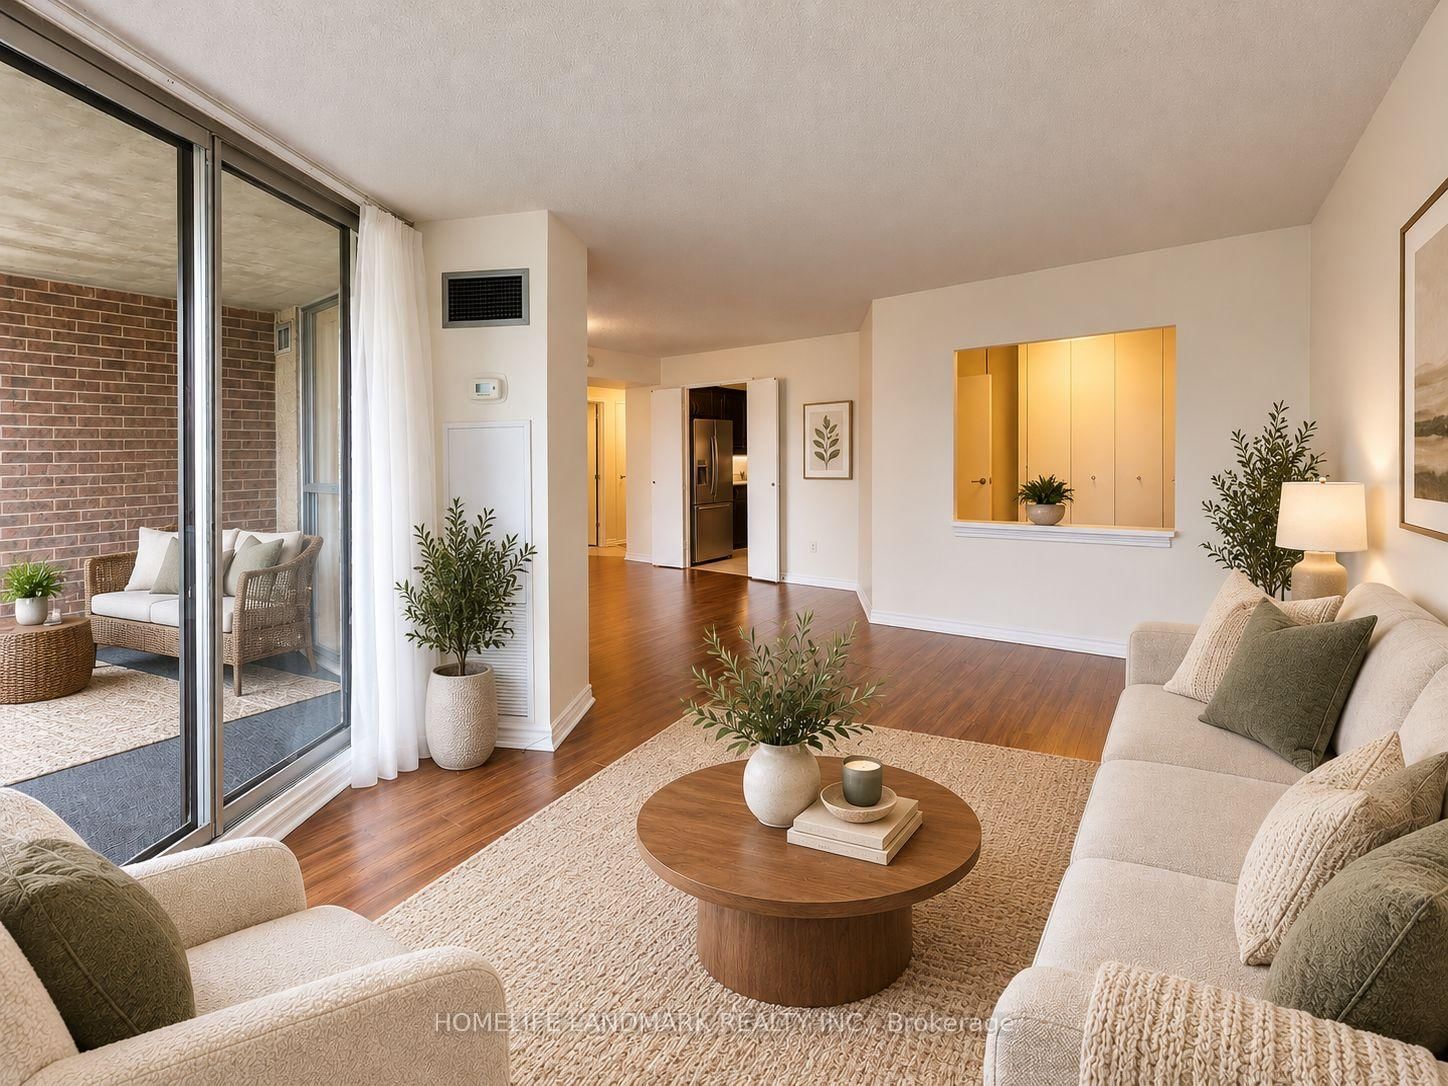
Welcome to the Aspenview. A wonderful family friendly well managed building surrounded with quiet space, walking distance to Square One, shopping, restaurants, transit, and ALL your needs! Extreme Convenience at your door steps. You have a nearby community centre, trails, parks, library, Arts Centre, schools, hospital, near highways, and so much more! The LTR coming soon will connect you quickly and easily, even more than now, to GO stations-Brampton Lake Ontario-Airport and TO. Enjoy our large open bright spaced rooms, lots of natural light throughout. We have an extra large storage closet within the unit too. We have been painted, newer carpets, and entire unit will be cleaned ready for you. Welcome Home!
Suite details
Click the + to read more.
The suiteproperty type, style, size, exposure
- Property type
- Condo Apartment
- Style
- Apartment
- Size
- 1,000–1,199 sq ft
- Exposure
- North West
- Heating
- Forced Air
- Cooling
- Central Air
- Basement
- None
- Year built
- 31-50
- Possession
- Immediate
Parking and storageparking, garage, locker
- Parking
- 1
- Garage
- Underground
- Locker
- None
Building and rulesstoreys in building, pets
- Storeys in building
- 6
- Pets
- Yes-with Restrictions
Leaselease terms, furnished
- Lease terms
- 12 Months
- Furnished
- No
Rooms8 rooms with sizes
| Room | Level | Size | Features |
|---|---|---|---|
| Den | Flat | 3 × 2.79 m | linoleum · separate room · combined w/laundry |
| Primary Bedroom | Flat | 4.24 × 3.35 m | broadloom · 2 pc ensuite · his and hers closets |
| Other | Flat | laminate · separate room | |
| Living Room | Flat | 5.05 × 2.92 m | broadloom · w/o to sunroom · sliding doors |
| Sunroom | Flat | 3.2 × 2.43 m | tile floor · enclosed · sliding doors |
| Dining Room | Flat | 3.63 × 3.61 m | broadloom · large window · open concept |
| Kitchen | Flat | 3.05 × 2.31 m | linoleum · modern kitchen · backsplash |
| Bedroom 2 | Flat | 3.1 × 2.64 m | broadloom · closet · overlooks garden |
What is includedAppliances and fixtures
Include fridge, stove, exhaust/fume hood, dishwasher, front loading washer and dryer, window coverings, microwave.
Building amenitiescar wash, elevator, gym
Maintenance fee includes: Heat, Hydro, Water, Parking
What you’ll need to apply
Good units lease quickly, so it helps to have your package ready before the viewing. Most landlords ask for:
Want a stronger application?
Our team can review your package and present your offer to the landlord.
How this rent compares
Members3 suites leased at The Aspenview in the last 12 months.
Leasing activity in the building
Number of suites leased each quarter.
See what suites here leased for
A free account shows leased rents nearby, full history and alerts for rentals like this.
Create a free accountAlready a member? Sign in
Lease and listing history
Past leases at this address are for members
A free account shows past rents and dates, sold prices in this building, and alerts when similar homes list.
The building and the area
The building
The Aspenview
50 Elm Drive E · 12 storeys
Party Room/Meeting Room · Gym · Visitor Parking · Tennis Court
Listing brokerage · MLS® W13595062Royal Lepage Terrequity RealtyData last updated Sep 9, 2026 2:03 pm.
Similar rentals nearby.


Want to see it in person?
Tell us when suits you and our team will set up a private viewing.
