

For sale · Condo Townhouse
121 Ford Street #109.
Weston-Pellam Park, Toronto, ON M6N 3A2
In Scout Condos, 121 Ford StreetAt a glance
About this home
Rare opportunity to own an exceptionally spacious 1,210 sq. ft. two-storey condo townhome offering outstanding value and house-like living in the city. Featuring 2+1 bedrooms, 3 bathrooms and TWO underground parking spaces, including one EV parking space. The functional two-level layout provides excellent separation between living and sleeping areas, with a versatile den ideal for a home office or additional living space. Enjoy the convenience of a private street-level entrance plus direct interior access to the condominium building. Bright, spacious and thoughtfully designed, this unique residence combines the comfort and functionality of a townhome with the convenience of full condominium amenities, including concierge, fitness facilities and rooftop outdoor space. An excellent opportunity for buyers seeking more space without moving into a traditional house-over 1,200 sq. ft., two parking spaces, three bathrooms and two levels of living. Conveniently located near transit, shops, restaurants, parks and everyday amenities. Power of Sale. Property is being sold in "as is, where is" condition.
Suite details
Click the + to read more.
The suiteproperty type, style, size, exposure
- Property type
- Condo Townhouse
- Style
- 2-Storey
- Size
- 1,200–1,399 sq ft
- Exposure
- West
- Heating
- Forced Air
- Cooling
- Central Air
- Basement
- None
- Year built
- 0-5
- Possession
- buyer assumes tenant
Parking and storageparking, garage, locker
- Parking
- 2
- Garage
- Underground
- Locker
- None
Fees and taxesmaintenance, property taxes, price per sq ft
- Maintenance
- $1,169/mo
- Property taxes
- $4,404 (2026)
- Price per sq ft
- $576
Building and rulesstoreys in building, pets
- Storeys in building
- 01
- Pets
- Yes-with Restrictions
Rooms6 rooms with sizes
| Room | Level | Size | Features |
|---|---|---|---|
| Den | 2.28 × 2.7 m | ||
| Bedroom 2 | 4.12 × 3.11 m | ||
| Kitchen | 2.76 × 3.74 m | ||
| Foyer | 4.6 × 1.93 m | ||
| Living Room | 3.53 × 3.75 m | ||
| Primary Bedroom | 5.32 × 3.17 m |
What is includedAppliances and fixtures
All chattels are "As Is"
Building amenitiesconcierge, gym, party room/meeting room
Maintenance fee includes: Parking
What it could cost each month
— a month, estimated
With 20% down. Includes property tax and maintenance. Estimate only.
Change the numbersHide the calculator
- Mortgage—
- Mortgage insurance (added to loan)—
- Maintenance—
- Property tax—
Down payment —. Estimate only, using Canadian semi-annual compounding; your lender's numbers will differ.
Sale and listing history
Past sales at this address are for members
A free account shows past sale prices and dates, sold prices in this building, and alerts when similar homes list.
The building and the area
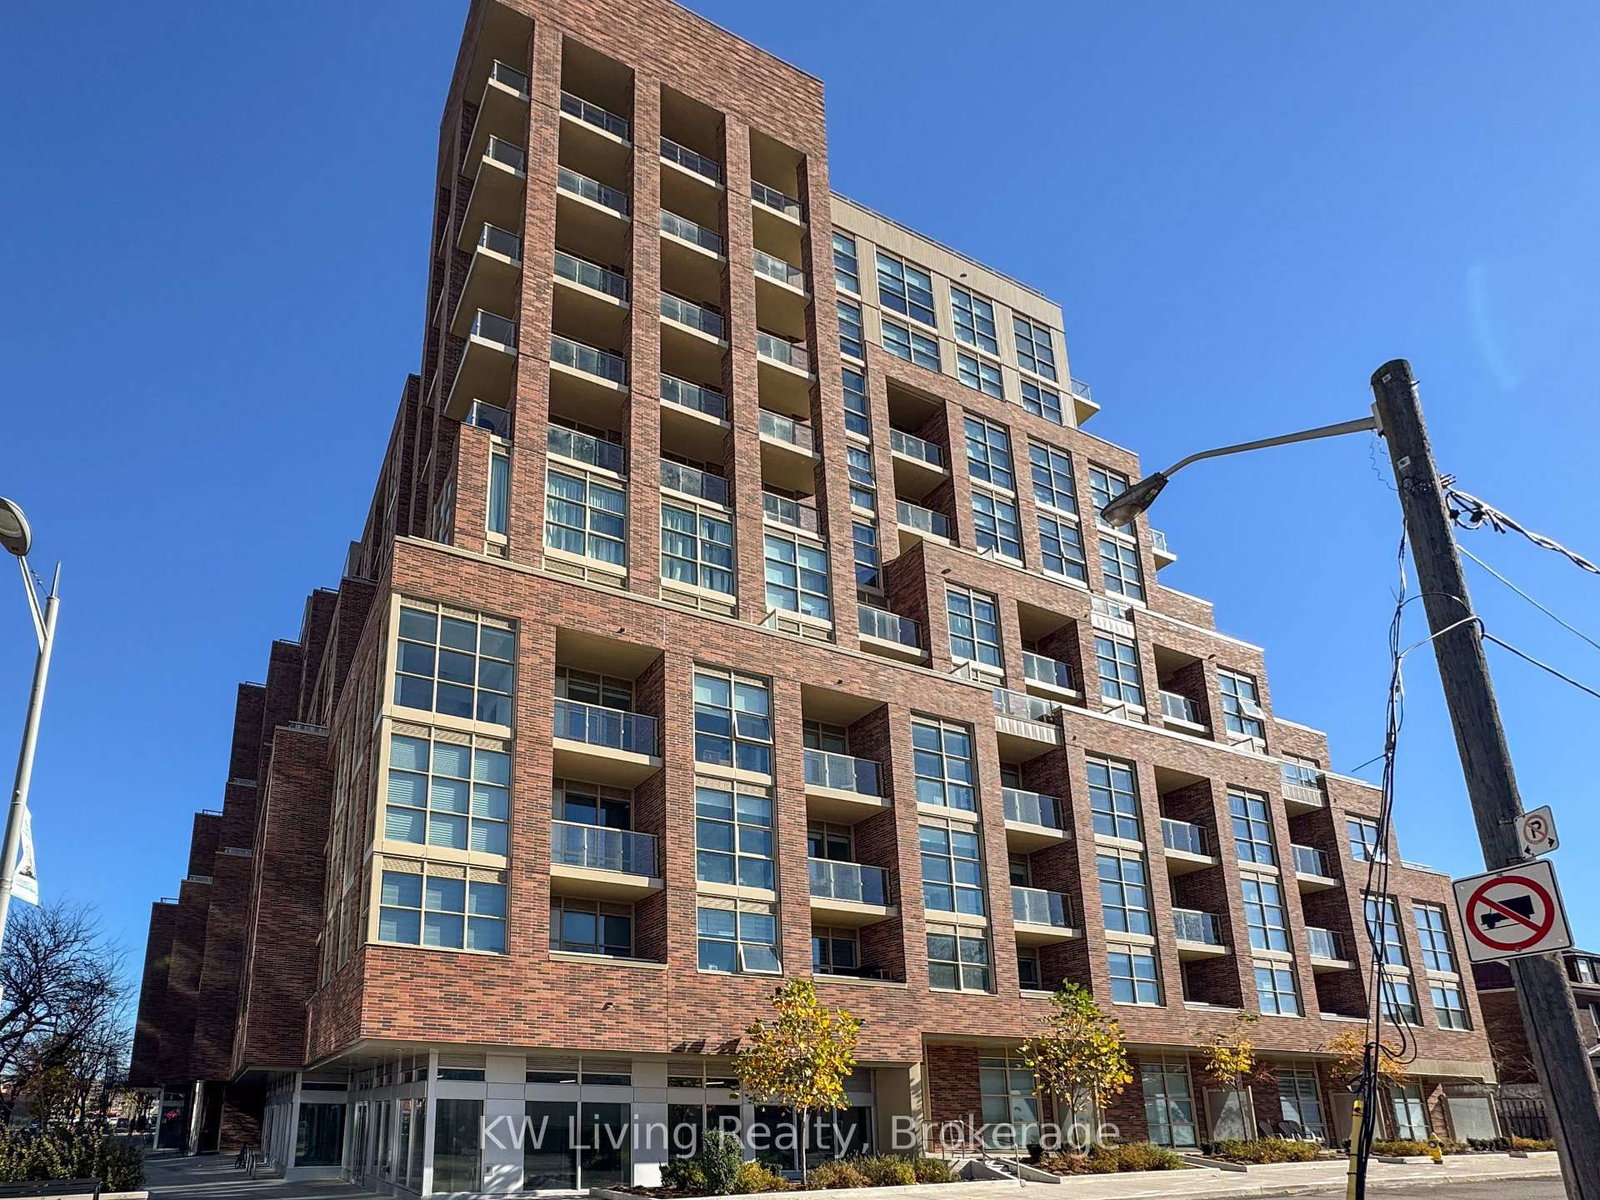
The building
Scout Condos
121 Ford Street · 01 storeys
Concierge · Gym · Party Room/Meeting Room · Rooftop Deck/Garden
Listing brokerage · MLS® W13626964KW Living RealtyData last updated Oct 6, 2026 3:32 pm.
Similar homes nearby.

Want to see it in person?
Tell us when suits you and our team will set up a private showing.
