

For sale · Condo Townhouse
2420 Baronwood Drive #9-01.
Westmount, Oakville, ON L6M 0X6
See the building at 2420 Baronwood DriveAt a glance
About this home
Welcome to this stunning ground-floor stacked townhouse in the highly desirable West Oak Trails community of Oakville. Offering 3 spacious bedrooms, 2 full bathrooms, 1 parking space, and a large private terrace, this beautifully maintained home combines modern style with everyday comfort. Step inside to an open-concept layout filled with natural light, featuring a contemporary kitchen with stainless steel appliances, a centre island, and plenty of cabinetry. The bright living and dining areas flow seamlessly to your private outdoor terrace-perfect for relaxing, entertaining, or enjoying your morning coffee. The generous primary bedroom includes a 4-piece ensuite, while two additional bedrooms provide flexibility for a growing family, guests, or a home office. Located in one of Oakville's most sought-after neighbourhoods, you'll enjoy close proximity to top-rated schools, Oakville Trafalgar Memorial Hospital, shopping, restaurants, grocery stores, parks, walking trails, public transit, and quick access to the QEW, Highway 403, and Highway 407.Move-in ready and impeccably maintained, this home is an exceptional opportunity for first-time home buyers, young families, downsizers, and professionals looking for the perfect blend of comfort, convenience, and lifestyle.
Suite details
Click the + to read more.
The suiteproperty type, style, size, exposure
- Property type
- Condo Townhouse
- Style
- Stacked Townhouse
- Size
- 1,000–1,199 sq ft
- Exposure
- East
- Heating
- Forced Air
- Cooling
- Central Air
- Basement
- None
- Possession
- June 30, 2026
Parking and storageparking, garage, locker
- Parking
- 1
- Garage
- None
- Locker
- None
Fees and taxesmaintenance, property taxes, price per sq ft
- Maintenance
- $427/mo
- Property taxes
- $2,905 (2026)
- Price per sq ft
- $499
Building and rulesstoreys in building, pets
- Storeys in building
- 1
- Pets
- Yes-with Restrictions
Rooms6 rooms with sizes
| Room | Level | Size | Features |
|---|---|---|---|
| Kitchen | Ground | 3.84 × 2.32 m | |
| Living Room | Main | 4.26 × 3.35 m | |
| Bedroom 3 | Main | 2.98 × 2.71 m | |
| Dining Room | Main | 3.35 × 3.05 m | |
| Bedroom 2 | Main | 3.32 × 2.74 m | |
| Primary Bedroom | Main | 4.29 × 3.32 m |
What is includedAppliances and fixtures
Stove, Refrigerator, Dishwasher, Washer, Dryer
Building amenitiesbbqs allowed, visitor parking
What it could cost each month
— a month, estimated
With 20% down. Includes property tax and maintenance. Estimate only.
Change the numbersHide the calculator
- Mortgage—
- Mortgage insurance (added to loan)—
- Maintenance—
- Property tax—
Down payment —. Estimate only, using Canadian semi-annual compounding; your lender's numbers will differ.
How this price compares
Members22 suites sold at 2420 Baronwood Drive in the last two years.
Sales activity in the building
Number of suites sold each quarter.
See what suites here sold for
A free account shows sold prices, full history and alerts for this building.
Create a free accountAlready a member? Sign in
Own a suite at 2420 Baronwood Drive?
See what yours could sell for, based on recent sales in the building.
Sale and listing history
Past sales at this address are for members
A free account shows past sale prices and dates, sold prices in this building, and alerts when similar homes list.
The building and the area
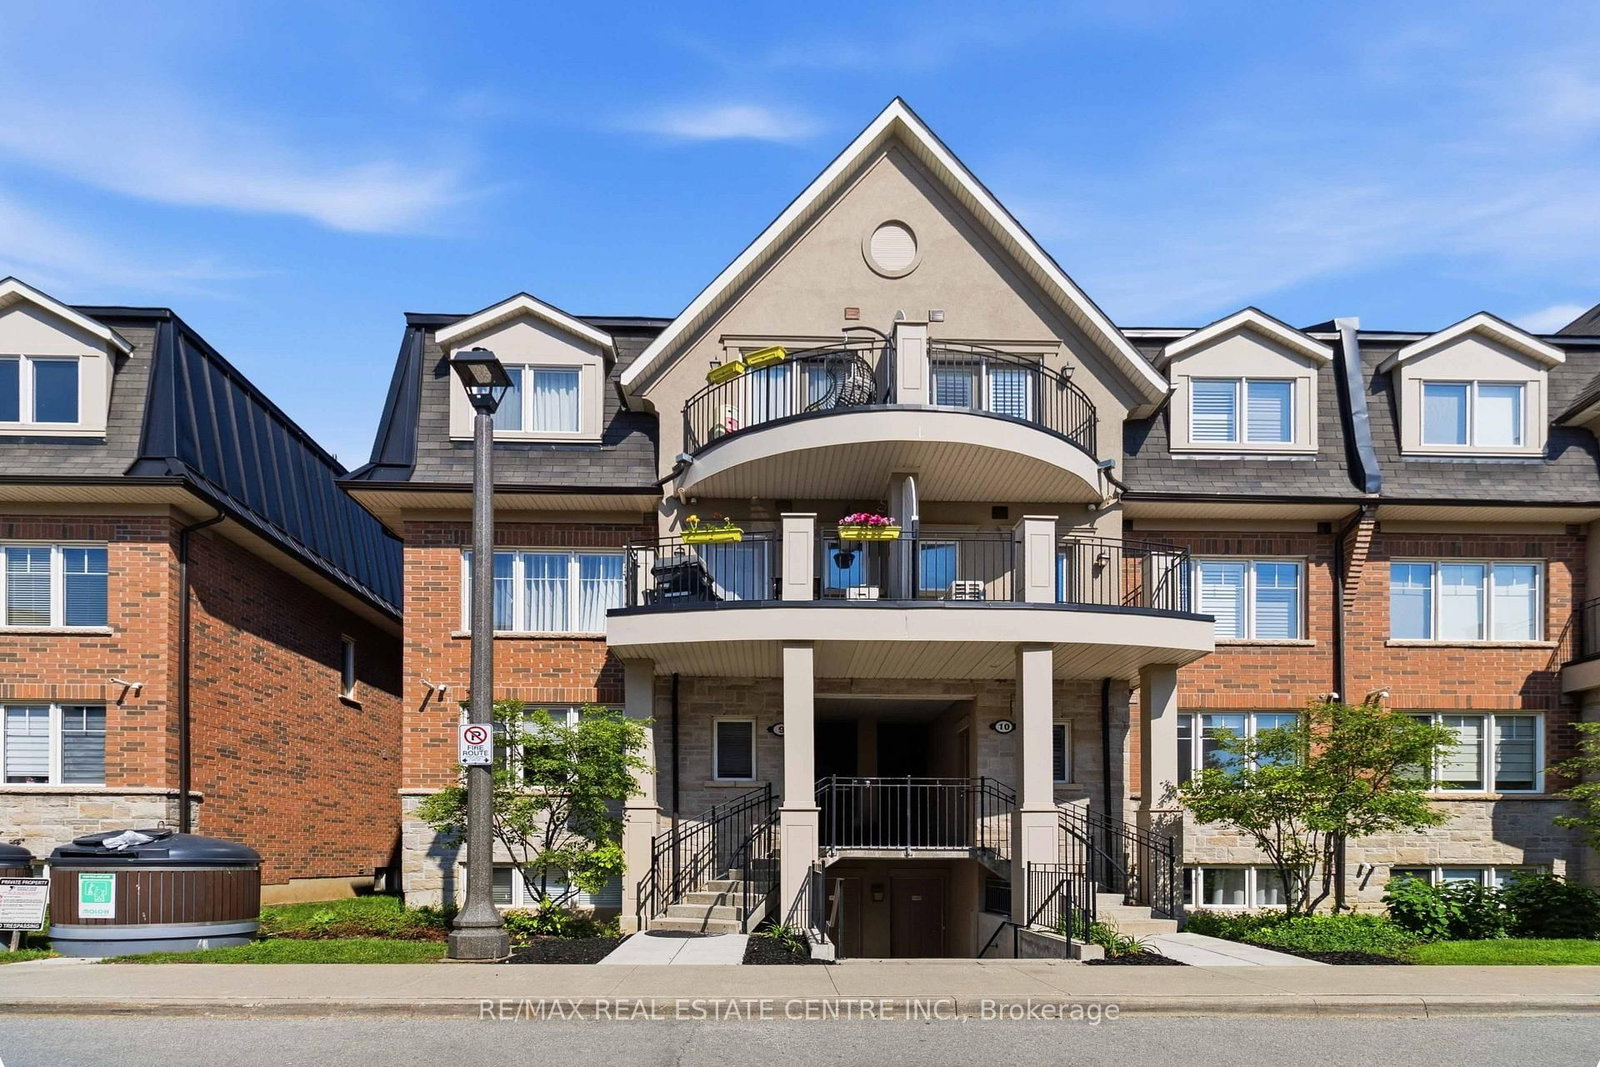
The building
2420 Baronwood Drive
2420 Baronwood Drive
BBQs Allowed · Visitor Parking
Listing brokerage · MLS® W13641744Re/max Real Estate Centre Inc.Data last updated Oct 5, 2026 4:54 pm.
Similar homes nearby.


Want to see it in person?
Tell us when suits you and our team will set up a private showing.
