

For lease · Condo Apartment
3065 Queen Frederica Drive #707.
Applewood, Mississauga, ON L4Y 3A3
See the building at 3065 Queen Frederica DriveAt a glance
About this rental
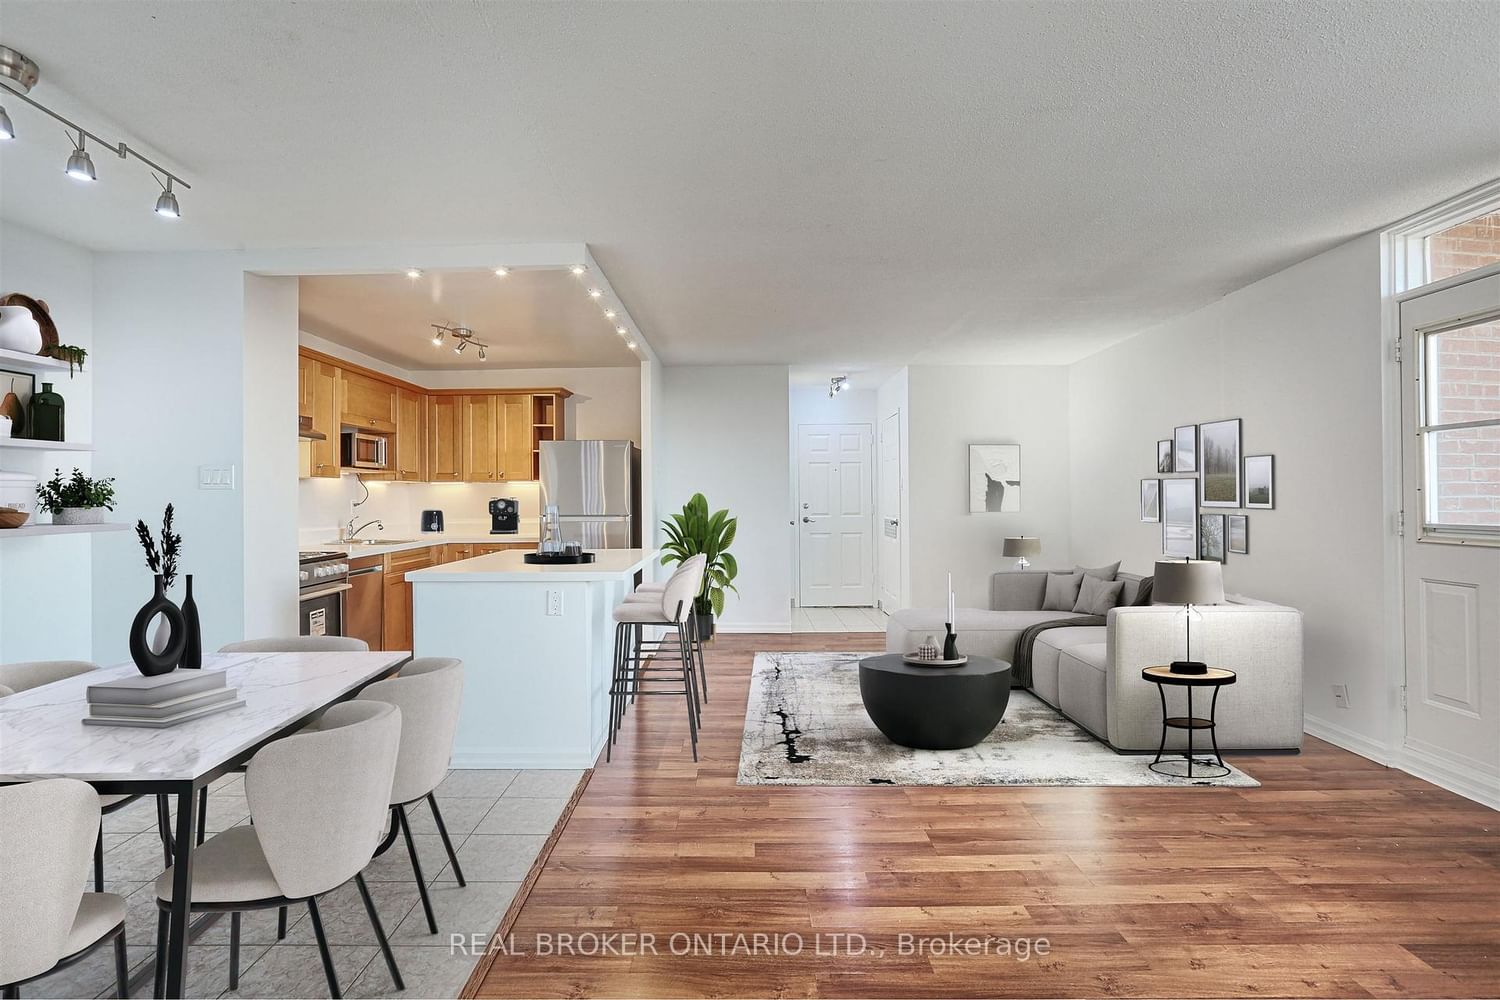
Enjoy bright, spacious living in this well-connected 2-bedroom condo, offering an impressive amount of space, an open-concept layout, and plenty of closet and storage space throughout. Located in a family-friendly building, this home offers the perfect blend of comfort, convenience, and connection. ALL-INCLUSIVE: heat, hydro, water, and parking are all included in the rent! Step out onto your private balcony and enjoy beautiful, year-round views of Mississauga, or head outside and explore the Applewood Trail. Everything you need is close by, with great schools, shopping (FreshCo, Costco, Walmart), fitness facilities, and public transit (bus route & GO transit) all within easy reach. For commuters, easy access to major highways makes getting around a breeze. Square One, Sherway Gardens, and Downtown Toronto are just a short drive away. A second parking space is available to rent. Schedule your showing today!
Suite details
Click the + to read more.
The suiteproperty type, style, size, exposure
- Property type
- Condo Apartment
- Style
- Apartment
- Size
- 900–999 sq ft
- Exposure
- West
- Heating
- Baseboard
- Cooling
- Window Unit(s)
- Basement
- None
- Possession
- November (TBD) 2026
Parking and storageparking, garage, locker
- Parking
- 1
- Garage
- Surface
- Locker
- Ensuite
Building and rulesstoreys in building, pets
- Storeys in building
- 7
- Pets
- Yes-with Restrictions
Leaselease terms, furnished
- Lease terms
- 12 Months
- Furnished
- No
Rooms5 rooms with sizes
| Room | Level | Size | Features |
|---|---|---|---|
| Kitchen | Main | 3.08 × 2.3 m | stainless steel appl · breakfast bar · combined w/dining |
| Dining Room | Main | 2.9 × 2.37 m | combined w/living · west view |
| Bedroom 2 | Main | 3.5 × 2.5 m | closet · window · west view |
| Primary Bedroom | Main | 3.53 × 3.6 m | walk-in closet(s) · window · north view |
| Living Room | Main | 7.4 × 3.7 m | open concept · balcony · combined w/kitchen |
What is includedAppliances and fixtures
ALL INCLUSIVE RENTAL (Heat, Hydro, Water, Parking)
Building amenitiesoutdoor pool, party room/meeting room, recreation room
What you’ll need to apply
Good units lease quickly, so it helps to have your package ready before the viewing. Most landlords ask for:
Want a stronger application?
Our team can review your package and present your offer to the landlord.
How this rent compares
Members2 suites leased at 3065 Queen Frederica Drive in the last 12 months.
Leasing activity in the building
Number of suites leased each quarter.
See what suites here leased for
A free account shows leased rents nearby, full history and alerts for rentals like this.
Create a free accountAlready a member? Sign in
Lease and listing history
Past leases at this address are for members
A free account shows past rents and dates, sold prices in this building, and alerts when similar homes list.
The building and the area
The building
3065 Queen Frederica Drive
3065 Queen Frederica Drive · 9 storeys
Outdoor Pool · Party Room/Meeting Room · Recreation Room · Visitor Parking
Listing brokerage · MLS® W13661360Real Broker Ontario Ltd.Data last updated Sep 23, 2026 7:05 pm.
Similar rentals nearby.


Want to see it in person?
Tell us when suits you and our team will set up a private viewing.
