

For sale · Condo Apartment
5250 Lakeshore Road #1207.
Appleby, Burlington, ON L7L 5L2
See the building at 5250 Lakeshore RoadAt a glance
About this home
Welcome to this stunning spacious suite in the highly sought after Admiral's Walk - Lakefront Living at Its Finest! This beautiful home offers Breathtaking views of Lake Ontario which you can enjoy from your balcony. Enjoy walks along the waterfront trails and nearby parks. Conveniently located near restaurants and cafés, shopping, and easy highway access. Perfectly positioned in one of Burlington's most desirable lakefront communities, this bright and inviting suite combines comfort, style, exceptional amenities, and a carefree lifestyle. Entertainers delight due to spacious open concept layout which makes it easy to host large groups. The suite showcases beautiful hardwood and cork flooring throughout. The kitchen features stainless steel appliances including an induction oven, large pantry storage, where you can also fold your laundry. The spacious primary bedroom features excellent closet space. Additional updates include renovated bathroom and updated balcony deck tiles. The building has also benefited from recent updates, including hallways, windows, roof, and elevator. Enjoy outdoor pool, sauna, gym, party/meeting room, and car wash area within this meticulously maintained building. Your next move awaits you!
Suite details
Click the + to read more.
The suiteproperty type, style, size, exposure
- Property type
- Condo Apartment
- Style
- 1 Storey/Apt
- Size
- 1,400–1,599 sq ft
- Exposure
- South
- Heating
- Radiant
- Cooling
- Wall Unit(s)
- Basement
- None
- Year built
- 31-50
- Possession
- Immediate
Parking and storageparking, garage, locker
- Parking
- 1
- Garage
- Underground
- Locker
- Owned
Fees and taxesmaintenance, property taxes, price per sq ft
- Maintenance
- $1,222/mo
- Property taxes
- $3,432 (2026)
- Price per sq ft
- $420
Building and rulesstoreys in building, pets
- Storeys in building
- 12
- Pets
- Yes-with Restrictions
Rooms6 rooms with sizes
| Room | Level | Size | Features |
|---|---|---|---|
| Den | Main | 3.35 × 3.61 m | |
| Bedroom | Main | 4.04 × 3.05 m | |
| Primary Bedroom | Main | 4.32 × 3.61 m | |
| Dining Room | Main | 3.45 × 3.51 m | |
| Living Room | Main | 6.86 × 3.61 m | |
| Kitchen | Main | 3.3 × 3.05 m |
What is includedAppliances and fixtures
Fridge, induction oven, dishwasher, window coverings
Building amenitiescommunity bbq, exercise room, game room
Maintenance fee includes: Hydro, Water, Parking
What it could cost each month
— a month, estimated
With 20% down. Includes property tax and maintenance. Estimate only.
Change the numbersHide the calculator
- Mortgage—
- Mortgage insurance (added to loan)—
- Maintenance—
- Property tax—
Down payment —. Estimate only, using Canadian semi-annual compounding; your lender's numbers will differ.
How this price compares
Members14 suites sold at 5250 Lakeshore Road in the last two years.
Sales activity in the building
Number of suites sold each quarter.
See what suites here sold for
A free account shows sold prices, full history and alerts for this building.
Create a free accountAlready a member? Sign in
Own a suite at 5250 Lakeshore Road?
See what yours could sell for, based on recent sales in the building.
Sale and listing history
Past sales at this address are for members
A free account shows past sale prices and dates, sold prices in this building, and alerts when similar homes list.
The building and the area
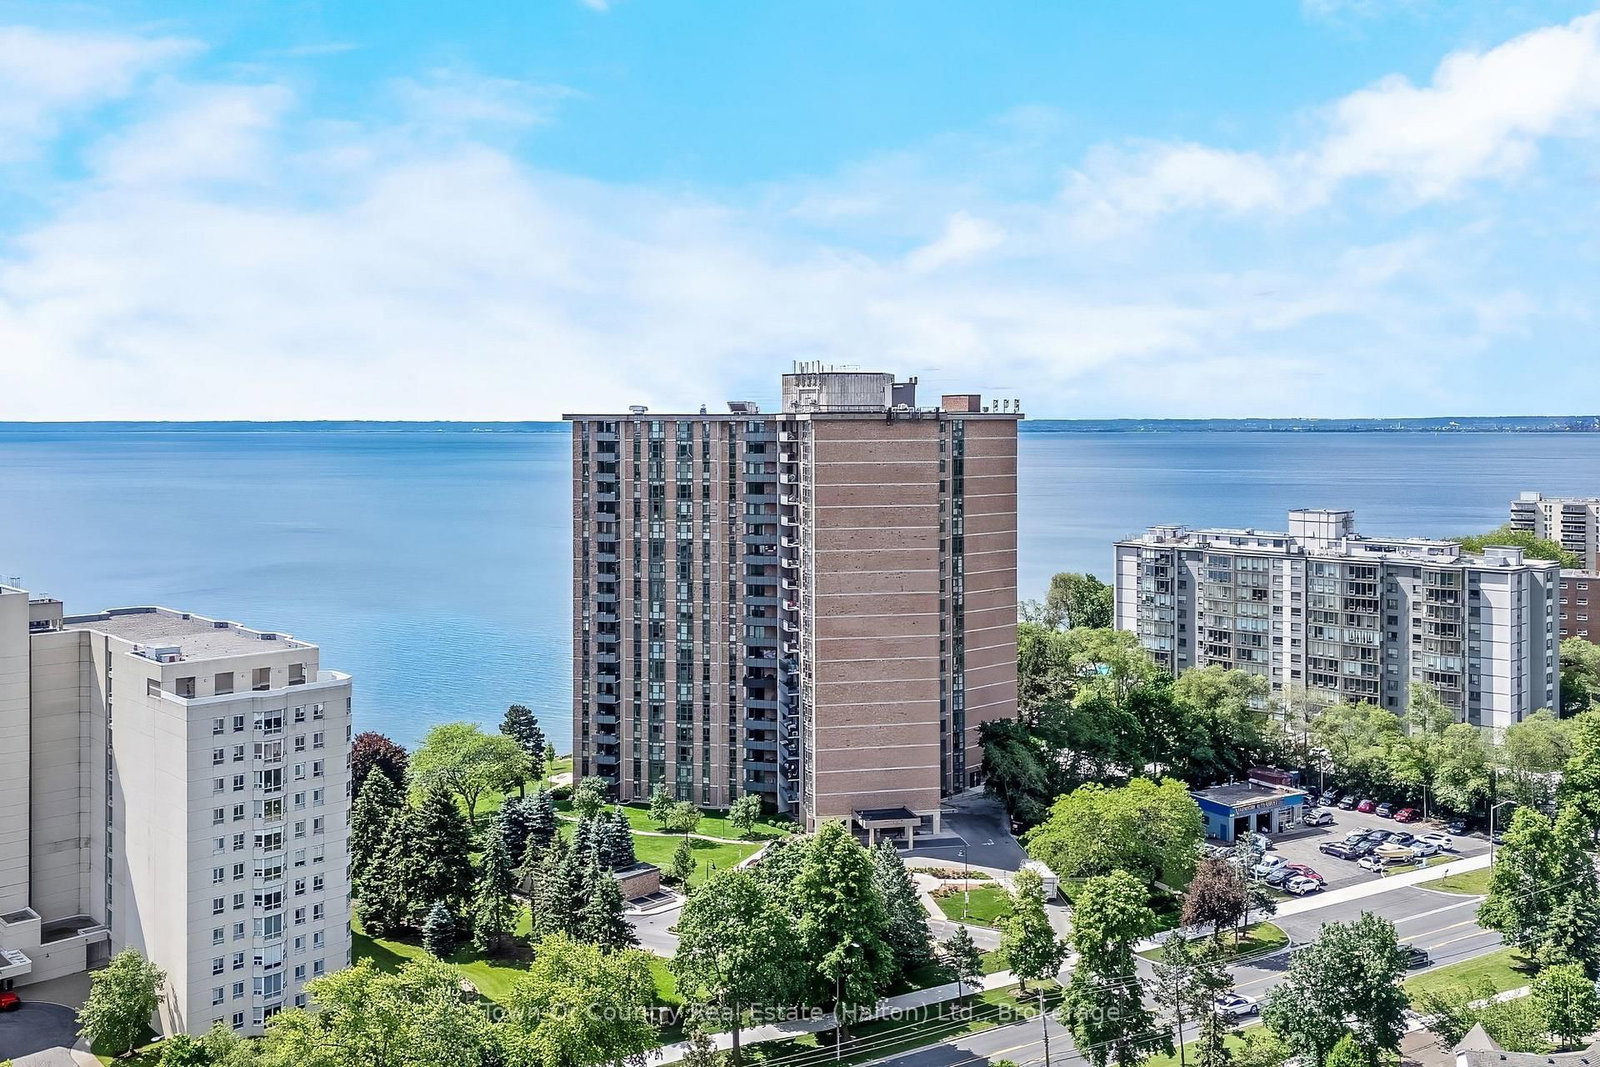
The building
5250 Lakeshore Road
5250 Lakeshore Road · 4 storeys
Community BBQ · Game Room · Outdoor Pool · Car Wash
Listing brokerage · MLS® W13696644Re/max Escarpment Realty Inc.Data last updated Oct 21, 2026 4:09 pm.
Similar homes nearby.


Want to see it in person?
Tell us when suits you and our team will set up a private showing.
