

For sale · Condo Townhouse
721 Lawrence Avenue W #65.
Yorkdale-Glen Park, Toronto, ON M6A 0C6
See the building at 721 Lawrence Avenue WBuyer's market
Condo market in Yorkdale-Glen Park. New listings are outpacing sales, so buyers have more choice and room to negotiate. Homes here sell in about 51 days. Market data
Sales-to-new-listings ratio, last 3 months: 32%
Months of supply: 7.0
What it means
- Buyer's market in Yorkdale-Glen Park: condos take about 51 days to sell.
- About 7.0 months of condos for sale in Yorkdale-Glen Park at the current pace of sales.
At a glance
About this home
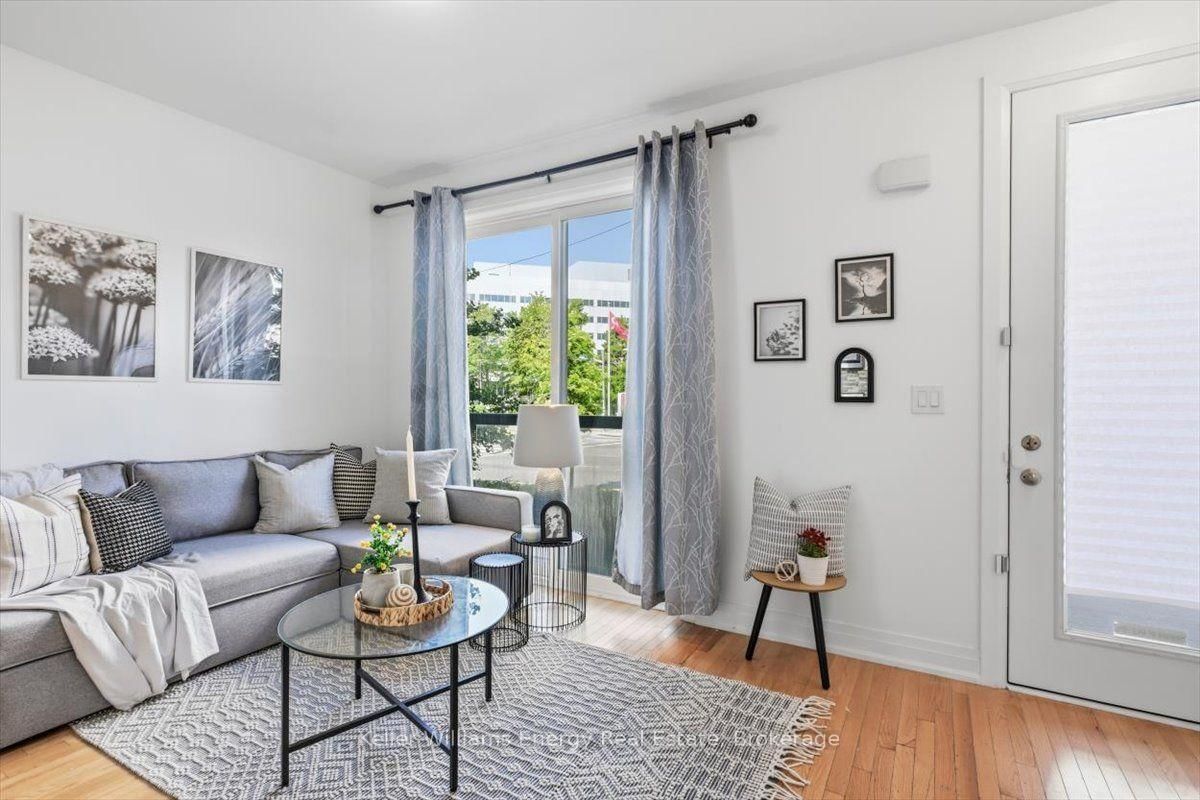
Stylish Midtown Living at Its Best! Welcome to Midtowns by Wycliffe Homes, where modern design meets unbeatable convenience. Thoughtfully designed living space in one of Toronto's most connected neighbourhoods. Step inside to a bright, open-concept layout featuring hardwood and upgraded vinyl flooring, creating a stylish and inviting space for both everyday living and entertaining. The contemporary kitchen is designed to impress with granite countertops, stainless steel appliances and a spacious centre island, perfect for gathering with family and friends. The lower level offers two generously sized bedrooms, including a spacious primary suite featuring large windows that fill the room with natural light. A conveniently located laundry room adds to the functionality of the space, while abundant storage throughout and an included locker provide plenty of room to keep everything organized. And the location? It simply doesn't get more convenient. With the Lawrence Allen Centre directly across the street, everyday essentials are literally steps from your front door. Enjoy grocery stores, shops, restaurants, cafés and convenient services without needing to drive. Minutes from Yorkdale Mall, Highway 401, TTC subway access, shops and restaurants, this home offers the perfect balance of urban convenience and comfortable living. Modern. Connected. Move-in ready. Everything you need is right outside your door. Lawrence Allen Mall - Dollarama, Homesense, Canadian Tire, Tim Hortons, Banks, PetSmart, Fortinos, Ardene and so so much more!
Suite details
Click the + to read more.
The suiteproperty type, style, size, exposure
- Property type
- Condo Townhouse
- Style
- Stacked Townhouse
- Size
- 600–699 sq ft
- Exposure
- North
- Heating
- Forced Air
- Cooling
- Central Air
- Basement
- Finished
- Year built
- 0-5
- Possession
- September 30, 2026
Parking and storageparking, garage, locker
- Parking
- 0
- Garage
- Underground
- Locker
- Owned
Fees and taxesmaintenance, property taxes, price per sq ft
- Maintenance
- $306/mo
- Property taxes
- $3,130 (2026)
- Price per sq ft
- $924
Building and rulesstoreys in building, pets
- Storeys in building
- 1
- Pets
- Yes-with Restrictions
Rooms7 rooms with sizes
| Room | Level | Size | Features |
|---|---|---|---|
| Primary Bedroom | Lower | 3.28 × 3.08 m | vinyl floor · large window · large closet |
| Bedroom 2 | Lower | 2.42 × 2.96 m | vinyl floor · large closet · large window |
| Bathroom | Lower | 2.35 × 1.92 m | 4 pc bath · tile floor |
| Powder Room | Main | 0.95 × 2.08 m | tile floor · 2 pc bath |
| Kitchen | Main | 3.82 × 2.45 m | hardwood floor · open concept · stainless steel appl |
| Living Room | Main | 4.61 × 2.64 m | hardwood floor · juliette balcony · open concept |
| Laundry | Lower | 10.97 × 9.14 m | Tile Floor |
What is includedAppliances and fixtures
S/S Fridge, S/S Stove, S/S Dishwasher, S/S Hood, Washer, Dryer, Window Coverings, All Electric Light Fixtures. One Locker.
Building amenitiesbike storage, party room/meeting room, visitor parking
What it could cost each month
— a month, estimated
With 20% down. Includes property tax and maintenance. Estimate only.
Change the numbersHide the calculator
- Mortgage—
- Mortgage insurance (added to loan)—
- Maintenance—
- Property tax—
Down payment —. Estimate only, using Canadian semi-annual compounding; your lender's numbers will differ.
How this price compares
Members3 suites sold at 721 Lawrence Avenue W in the last two years.
Sales activity in the building
Number of suites sold each quarter.
See what suites here sold for
A free account shows sold prices, full history and alerts for this building.
Create a free accountAlready a member? Sign in
Own a suite at 721 Lawrence Avenue W?
See what yours could sell for, based on recent sales in the building.
See what every suite in 721 Lawrence Avenue W sold for
Sold prices, price history and how this price compares are free with an account. It takes a minute, and you can save homes and get alerts too.
Sale and listing history
Past sales at this address are for members
A free account shows past sale prices and dates, sold prices in this building, and alerts when similar homes list.
The building and the area
The building
721 Lawrence Avenue W
721 Lawrence Avenue W
Bike Storage · Party Room/Meeting Room · Visitor Parking
Listing brokerage · MLS® W13720558Keller Williams Energy Real EstateData last updated Sep 30, 2026 4:33 pm.
Similar homes nearby.


Want to see it in person?
Tell us when suits you and our team will set up a private showing.
