

For lease · Condo Apartment
105 The Queensway #2709.
High Park-Swansea, Toronto, ON M6S 5B5
In Nxt, 105 The QueenswayAt a glance
About this rental
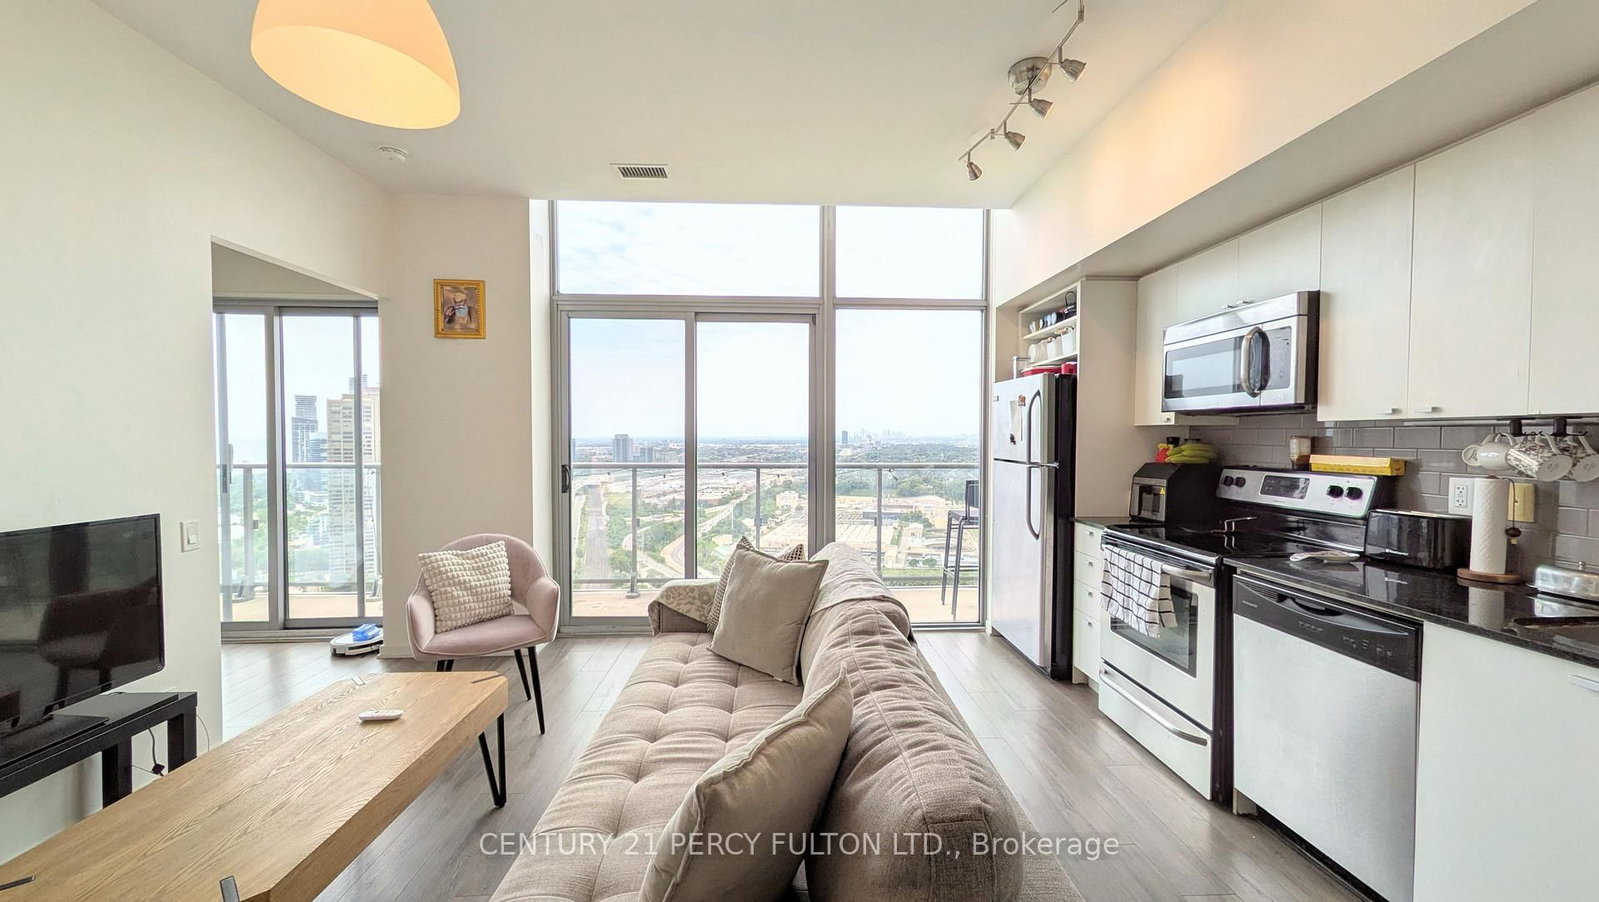
Live Where The City Meets The Lake! This Bright & Stylish 1-Bedroom, 1-Bathroom Suite Offers The Perfect Blend Of Modern Comfort, Incredible Views & An Unbeatable Toronto Location. Floor-To-Ceiling Windows Flood The Space With Natural Light While Showcasing Sweeping, Unobstructed Views You'll Never Get Tired Of. The Open-Concept Layout Is Designed For Easy Living & Entertaining, Featuring Sleek Flooring, A Contemporary Kitchen & A Spacious Living/Dining Area That Feels Bright, Airy & Inviting. Step Outside & Enjoy The Best Of The West End With High Park, Bloor West Village, The Waterfront, TTC & Quick Downtown Access Just Minutes Away. When You're Home, It Feels Like Your Own Private Resort! Enjoy 24-Hour Concierge, Indoor & Outdoor Pools, A Fully Equipped Fitness Centre, Tennis Court, Party Room, Meeting Spaces & More. Whether You're Exploring The City, Relaxing By The Pool Or Taking In The Views From Home, This Is Toronto Rental Living At Its Best!
Suite details
Click the + to read more.
The suiteproperty type, style, exposure, heating
- Property type
- Condo Apartment
- Style
- Apartment
- Exposure
- South West
- Heating
- Forced Air
- Cooling
- Central Air
- Basement
- None
- Possession
- November 1, 2026
Parking and storageparking, garage, locker
- Parking
- 0
- Garage
- Underground
- Locker
- None
Building and rulesstoreys in building, pets
- Storeys in building
- 26
- Pets
- Yes-with Restrictions
Leaselease terms, furnished
- Lease terms
- 12 Months
- Furnished
- No
Rooms4 rooms with sizes
| Room | Level | Size | Features |
|---|---|---|---|
| Bedroom | Main | hardwood floor · window floor to ceiling | |
| Living Room | Main | w/o to balcony · hardwood floor | |
| Kitchen | Main | stainless steel appl · open concept | |
| Foyer | Main | combined w/laundry · hardwood floor |
What is includedAppliances and fixtures
Existing: Fridge, Dishwasher, Stove & Hood Fan, Microwave. Stacked Washer & Dryer.
Building amenitiesMaintenance fee inclusions
Maintenance fee includes: Heat, Water
What you’ll need to apply
Good units lease quickly, so it helps to have your package ready before the viewing. Most landlords ask for:
Want a stronger application?
Our team can review your package and present your offer to the landlord.
How this rent compares
Members53 suites leased at Nxt in the last 12 months.
Leasing activity in the building
Number of suites leased each quarter.
See what suites here leased for
A free account shows leased rents nearby, full history and alerts for rentals like this.
Create a free accountAlready a member? Sign in
Lease and listing history
Past leases at this address are for members
A free account shows past rents and dates, sold prices in this building, and alerts when similar homes list.
The building and the area
The building
Nxt
105 The Queensway · 7 storeys
Concierge · Exercise Room · Gym · Indoor Pool
Listing brokerage · MLS® W13729322Sutton Group Old Mill Realty Inc.Data last updated Oct 16, 2026 9:37 pm.
Similar rentals nearby.


Want to see it in person?
Tell us when suits you and our team will set up a private viewing.
