

For sale · Condo Apartment
12 Old Mill Trail #203.
Kingsway South, Toronto, ON M8X 2Z4
In Kensington II, 12 Old Mill TrailBuyer's market
Condo market in Kingsway South. New listings are outpacing sales, so buyers have more choice and room to negotiate. Homes here sell in about 28 days. Market data
Sales-to-new-listings ratio, last 3 months: 39%
Months of supply: 4.3
What it means
- Buyer's market in Kingsway South: condos take about 28 days to sell.
- About 4.3 months of condos for sale in Kingsway South at the current pace of sales.
At a glance
About this home
**Award-Winning Kensington II - Luxury Low-Rise At Old Mill ** Sought After Address! Exceptional, Sunny South-West Facing, Corner Suite Offering a Rare Combination Of Generous Proportions, Privacy And Refined Living. Thoughtfully Designed Split Bedroom Plan With 2 Bedrooms + Den, 3 Baths, And 2 Parking Spaces - 1758 Sq. Ft.! This Suite Features Beautiful Natural Light And Serene, Treed Views From Every Window! A Gracious Entrance Opens To Beautifully Proportioned Principal Rooms, With Hardwood Floors Throughout. The Elegant Living And Dining Spaces Provide An Ideal Setting For Both Intimate Gatherings And Sophisticated Entertaining, While The Spacious Dining Room Offers Ample Room For A Truly Impressive Dining Suite. The Well-Appointed Family-Sized Kitchen Features A Walk-Out To An Expansive Private Terrace-Like Balcony - An Exceptional Outdoor Retreat Overlooking Peaceful, Park-Like Surroundings. This Is A Wonderful Extension Of The Living Space Where You Can Enjoy Your Morning Coffee, Alfresco Dining Or Quiet Evenings Outdoors. Enjoy The Peace Of Mind Of 24 Hour Security And Concierge Service, Along With Central Vacuum, In-Suite Laundry With Sink And A Locker. Stroll To The Old Mill Inn & Spa, Parks And Nature Trails, With The Old Mill Subway, Downtown And The Airport All Conveniently Close At Hand. A Distinguished Residence Offering Space, Serenity And An Exceptional Kingsway Lifestyle - A Rare Opportunity!
Suite details
Click the + to read more.
The suiteproperty type, style, size, exposure
- Property type
- Condo Apartment
- Style
- Apartment
- Size
- 1,600–1,799 sq ft
- Exposure
- South West
- Heating
- Forced Air
- Cooling
- Central Air
- Basement
- None
- Possession
- 90 Days/TBA
Parking and storageparking, garage, locker
- Parking
- 2
- Garage
- Underground
- Locker
- Owned
Fees and taxesmaintenance, property taxes, price per sq ft
- Maintenance
- $1,955/mo
- Property taxes
- $7,573 (2026)
- Price per sq ft
- $1,000
Building and rulesstoreys in building, pets
- Storeys in building
- 02
- Pets
- Yes-with Restrictions
Rooms8 rooms with sizes
| Room | Level | Size | Features |
|---|---|---|---|
| Den | Flat | 3.72 × 3.05 m | hardwood floor · french doors · w/o to balcony |
| Primary Bedroom | Flat | 5.06 × 3.54 m | hardwood floor · walk-in closet(s) · 4 pc ensuite |
| Living Room | Flat | 7.22 × 3.6 m | hardwood floor · fireplace · crown moulding |
| Foyer | Flat | 4.26 × 1.82 m | slate flooring · coffered ceiling(s) · 2 pc ensuite |
| Bedroom 2 | Flat | 4.27 × 3.08 m | hardwood floor · double closet · overlooks garden |
| Breakfast | Flat | 2.47 × 2.53 m | combined w/kitchen · ceramic floor · w/o to balcony |
| Kitchen | Flat | 4.21 × 2.53 m | family size kitchen · pot lights · granite counters |
| Dining Room | Flat | 3.69 × 3.35 m | hardwood floor · crown moulding · overlooks garden |
What is includedAppliances and fixtures
KitchenAid Fridge, GE Profile Halo Cooktop Stove, B/I Bosch Dw, B/I GE Profile Micro/Fumehood, GE Washer, Dryer, Wine Fridge, Custom 'Hunter Douglas' Blinds, All Custom Drapes, Built-In Sink In Laundry, Electric Light Fixtures (See Exclusion), Central Vacuum System & All Related Equipment
Building amenitiesMaintenance fee inclusions
Maintenance fee includes: Heat, Cable, Parking
What it could cost each month
— a month, estimated
With 20% down. Includes property tax and maintenance. Estimate only.
Change the numbersHide the calculator
- Mortgage—
- Mortgage insurance (added to loan)—
- Maintenance—
- Property tax—
Down payment —. Estimate only, using Canadian semi-annual compounding; your lender's numbers will differ.
How this price compares
Members3 suites sold at Kensington II in the last two years.
Sales activity in the building
Number of suites sold each quarter.
See what suites here sold for
A free account shows sold prices, full history and alerts for this building.
Create a free accountAlready a member? Sign in
Own a suite at Kensington II?
See what yours could sell for, based on recent sales in the building.
See what every suite in Kensington II sold for
Sold prices, price history and how this price compares are free with an account. It takes a minute, and you can save homes and get alerts too.
Sale and listing history
Past sales at this address are for members
A free account shows past sale prices and dates, sold prices in this building, and alerts when similar homes list.
The building and the area
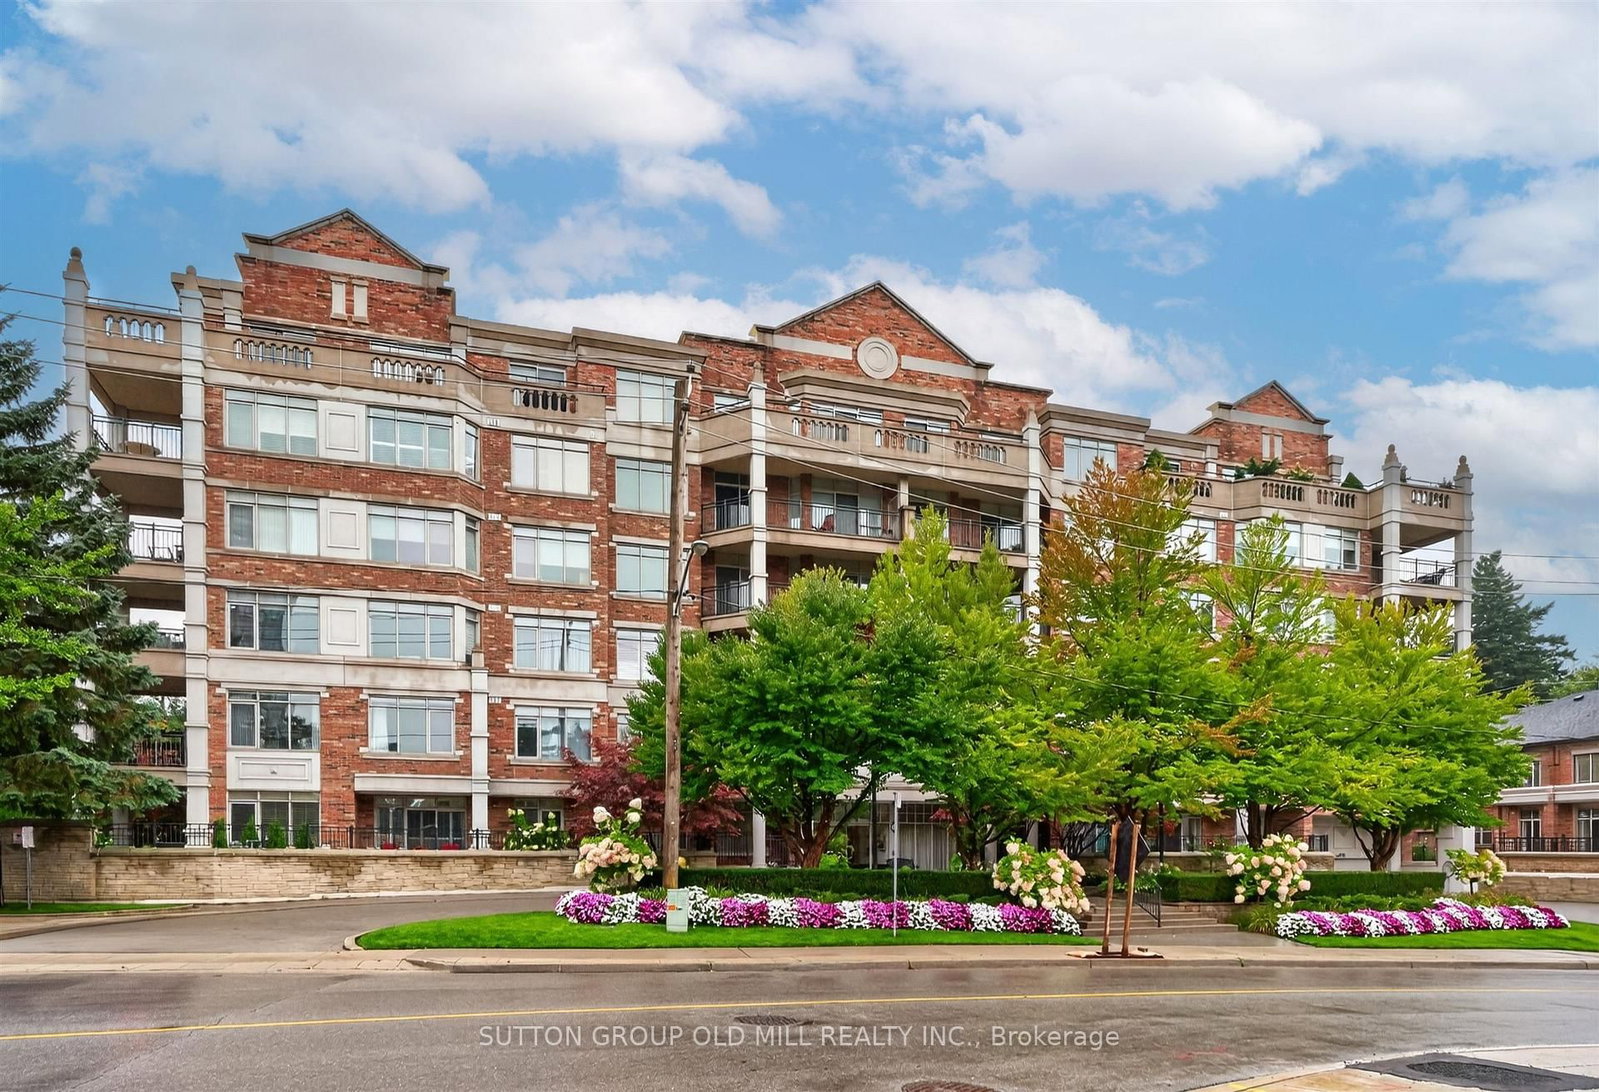
The building
Kensington II
12 Old Mill Trail · 02 storeys
Listing brokerage · MLS® W13734194Sutton Group Old Mill Realty Inc.Data last updated Sep 2, 2026 9:24 pm.
Similar homes nearby.


Want to see it in person?
Tell us when suits you and our team will set up a private showing.
