

For sale · Condo Townhouse
740 Neighbourhood Circle #4.
Cooksville, Mississauga, ON L5B 0B4
See the building at 740 Neighbourhood CircleAt a glance
About this home
Stunning 2+1 Bedroom Corner Unit Featuring A Beautifully Renovated Kitchen Completed Just Weeks Ago. Over 1100 sqft of total living area including the finished basement. Enjoy Gleaming Hardwood Floors And Stairs Throughout, A Spacious Terrace With Gas Hookup Perfect For BBQs And Entertaining, And A Bright Lower-Level Finished Space Ideal For A Home Office, Bedroom, Or Den. This Unique Layout Offers DirectAccess To Your Private Garage, An Oversized Laundry Room, And Plenty Of Storage Throughout. A Perfect Blend Of Style, Comfort, And Functionality In A Desirable Mississauga Location.
Suite details
Click the + to read more.
The suiteproperty type, style, size, exposure
- Property type
- Condo Townhouse
- Style
- Stacked Townhouse
- Size
- 1,200–1,399 sq ft
- Exposure
- North East
- Heating
- Forced Air
- Cooling
- Central Air
- Basement
- Finished
- Possession
- September 1, 2026
Parking and storageparking, garage, locker
- Parking
- 2
- Garage
- Built-In
- Locker
- None
Fees and taxesmaintenance, property taxes, price per sq ft
- Maintenance
- $416/mo
- Property taxes
- $3,550 (2025)
- Price per sq ft
- $500
Building and rulesstoreys in building, pets
- Storeys in building
- 1
- Pets
- Yes-with Restrictions
Rooms7 rooms with sizes
| Room | Level | Size | Features |
|---|---|---|---|
| Bedroom 2 | Main | 10.83 × 8.86 m | hardwood floor · window · closet |
| Kitchen | Main | 7.38 × 7.87 m | ceramic floor · renovated · quartz counter |
| Bedroom | Main | 12.8 × 13.39 m | hardwood floor · 3 pc ensuite · large closet |
| Laundry | Lower | 11.58 × 8.33 m | |
| Office | Lower | 12.04 × 12.6 m | hardwood floor · above grade window · access to garage |
| Dining Room | Main | 7.87 × 5 m | ceramic floor · w/o to terrace · open concept |
| Living Room | Main | 16.69 × 10.17 m | hardwood floor · combined w/dining · open concept |
What is includedAppliances and fixtures
Fridge, Stove, Dishwasher, Built In Microwave ,Washer, Dryer, Garage Door Opener With Remotes, All Window Coverings, & All Electric Light Fixtures.
Building amenitiesMaintenance fee inclusions
Maintenance fee includes: Parking
What it could cost each month
— a month, estimated
With 20% down. Includes property tax and maintenance. Estimate only.
Change the numbersHide the calculator
- Mortgage—
- Mortgage insurance (added to loan)—
- Maintenance—
- Property tax—
Down payment —. Estimate only, using Canadian semi-annual compounding; your lender's numbers will differ.
Sale and listing history
Past sales at this address are for members
A free account shows past sale prices and dates, sold prices in this building, and alerts when similar homes list.
The building and the area
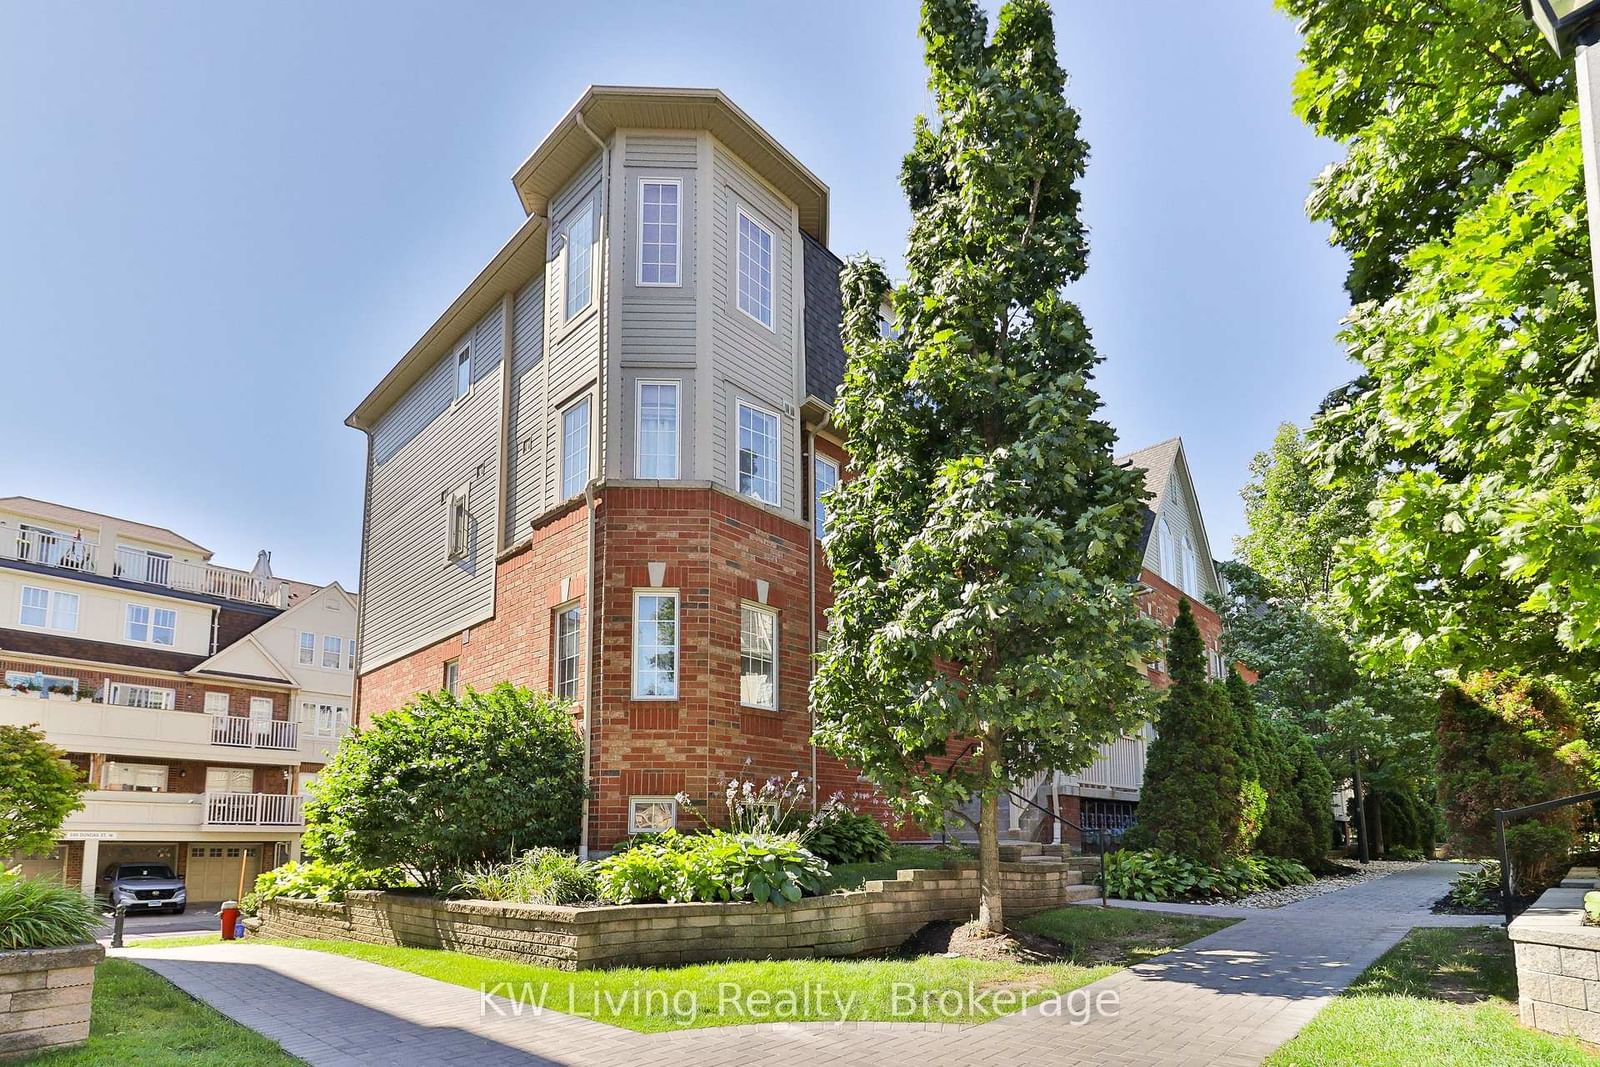
The building
740 Neighbourhood Circle
740 Neighbourhood Circle
Listing brokerage · MLS® W13735628KW Living RealtyData last updated Oct 7, 2026 8:35 pm.
Similar homes nearby.


Want to see it in person?
Tell us when suits you and our team will set up a private showing.
