

For sale · Condo Apartment
2490 Old Bronte Road #301.
Westmount, Oakville, ON L6M 0Y5
In Mint Condos, 2490 Old Bronte RoadAt a glance
About this home
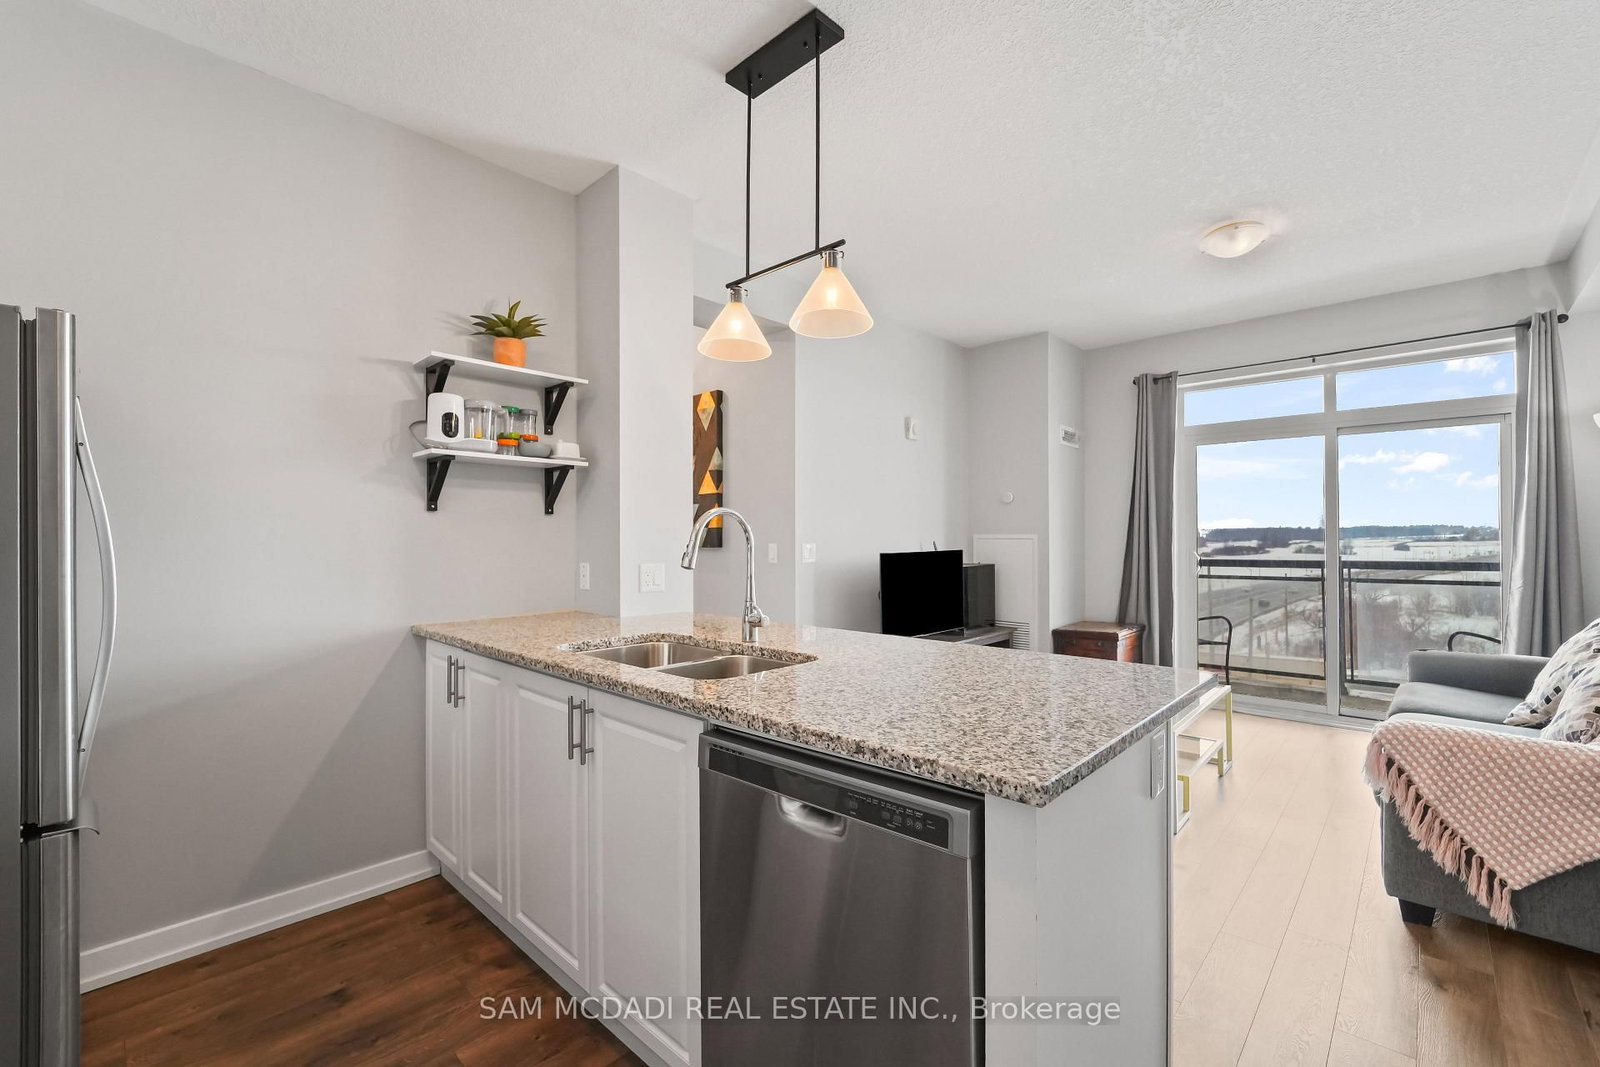
This 1 bedroom condo features a 260 square foot private terrace, offering a spacious outdoor lounging space that is rare for a condo. Perfect for entertaining family and friends, the outdoor terrace is an extension of the interior living space - providing tremendous value! The open concept kitchen/living room is properly appointed with adequate storage, stainless steel appliances and floor to ceiling windows offering an abundance of natural light. The unit also has in-suite laundry with front loading washing machine and dryer, and comes with 1 underground parking space and 1 locker. The building is equipped with a state-of-the-art geothermal heating and cooling system; as well as, a large party room with kitchen, exercise room, bicycle storage and rooftop patio. Conveniently located at Bronte Rd and Dundas St, the Mint Condominiums is in close proximity to highway access and all of the necessary amenities.
Suite details
Click the + to read more.
The suiteproperty type, style, size, exposure
- Property type
- Condo Apartment
- Style
- 1 Storey/Apt
- Size
- 500–599 sq ft
- Exposure
- East
- Heating
- Forced Air
- Cooling
- Central Air
- Basement
- None
- Possession
- November 30, 2026
Parking and storageparking, garage, locker
- Parking
- 1
- Garage
- Underground
- Locker
- Owned
Fees and taxesmaintenance, property taxes, price per sq ft
- Maintenance
- $479/mo
- Property taxes
- $2,196 (2026)
- Price per sq ft
- $728
Building and rulesstoreys in building, pets
- Storeys in building
- 3
- Pets
- Yes-with Restrictions
Rooms1 rooms with sizes
| Room | Level | Size | Features |
|---|---|---|---|
| Foyer | Main | 2.64 × 1.3 m |
What is includedAppliances and fixtures
Built-in Microwave, Dishwasher, Dryer, Refrigerator, Stove, Washer, Window Coverings
Building amenitiesMaintenance fee inclusions
Maintenance fee includes: Water, Parking
What it could cost each month
— a month, estimated
With 20% down. Includes property tax and maintenance. Estimate only.
Change the numbersHide the calculator
- Mortgage—
- Mortgage insurance (added to loan)—
- Maintenance—
- Property tax—
Down payment —. Estimate only, using Canadian semi-annual compounding; your lender's numbers will differ.
How this price compares
Members11 suites sold at Mint Condos in the last two years.
Sales activity in the building
Number of suites sold each quarter.
See what suites here sold for
A free account shows sold prices, full history and alerts for this building.
Create a free accountAlready a member? Sign in
Own a suite at Mint Condos?
See what yours could sell for, based on recent sales in the building.
Sale and listing history
Past sales at this address are for members
A free account shows past sale prices and dates, sold prices in this building, and alerts when similar homes list.
The building and the area
The building
Mint Condos
2490 Old Bronte Road · 4 storeys
Bike Storage · Exercise Room · Rooftop Deck/Garden · Gym
Listing brokerage · MLS® W13738992Right At Home RealtyData last updated Sep 2, 2026 10:42 pm.
Similar homes nearby.


Want to see it in person?
Tell us when suits you and our team will set up a private showing.
