

For sale · Condo Townhouse
29 Silver Shadow Path.
Markland Wood, Toronto, ON M9C 4Y2
See the building at 29 Silver Shadow PathBalanced market
Condo market in Markland Wood. Sales and new listings are roughly in step, so neither side has a clear edge. Homes here sell in about 47 days. Market data
Sales-to-new-listings ratio, last 3 months: 46%
Months of supply: 5.5
What it means
- Balanced market in Markland Wood: condos take about 47 days to sell.
- About 5.5 months of condos for sale in Markland Wood at the current pace of sales.
At a glance
About this home
Welcome to 29 Silver Shadow Path - A Rare Opportunity in One of Etobicoke's Most Sought-After Townhome Communities. Discover exceptional living in the highly desirable Markland Wood neighbourhood at this condo townhome in the beautifully managed Silver Shadow Path complex. Nestled in an extra-quiet, established enclave prized for its peaceful atmosphere, low turnover, strong owner satisfaction, and true sense of community, this home offers the perfect balance of privacy and convenience. Enjoy the space and privacy of a townhome with the ease of condominium living. Features include a private driveway and garage, a functional multi-level layout, and outdoor space ideal for relaxing or entertaining. Walking distance to shops and restaurants. Estate sale - Sold as is, where is.
Suite details
Click the + to read more.
The suiteproperty type, style, size, exposure
- Property type
- Condo Townhouse
- Style
- 2-Storey
- Size
- 1,200–1,399 sq ft
- Exposure
- North East
- Heating
- Forced Air
- Cooling
- Central Air
- Basement
- Finished
- Possession
- Tba
Parking and storageparking, garage, locker
- Parking
- 2
- Garage
- Built-In
- Locker
- None
Fees and taxesmaintenance, property taxes, price per sq ft
- Maintenance
- $636/mo
- Property taxes
- $3,652 (2026)
- Price per sq ft
- $553
Building and rulesstoreys in building, pets
- Storeys in building
- 1
- Pets
- Yes-with Restrictions
Rooms8 rooms with sizes
| Room | Level | Size | Features |
|---|---|---|---|
| Bedroom 2 | Second | 2.53 × 4.06 m | |
| Recreation | Basement | 5.46 × 4.68 m | |
| Dining Room | Main | 2.55 × 3.54 m | |
| Primary Bedroom | Second | 4.88 × 3.6 m | |
| Living Room | Main | 5.58 × 5.83 m | |
| Kitchen | Main | 2.92 × 3.45 m | |
| Bedroom 3 | Second | 2.95 × 2.91 m | |
| Utility Room | Basement | 2.02 × 4.69 m |
What is includedAppliances and fixtures
Electric light fixtures, all existing window coverings, Fridge, Stove, fan above the stove, washer and dryer. Internet included.
Building amenitiesMaintenance fee inclusions
Maintenance fee includes: Water, Cable, Parking
What it could cost each month
— a month, estimated
With 20% down. Includes property tax and maintenance. Estimate only.
Change the numbersHide the calculator
- Mortgage—
- Mortgage insurance (added to loan)—
- Maintenance—
- Property tax—
Down payment —. Estimate only, using Canadian semi-annual compounding; your lender's numbers will differ.
Sale and listing history
Past sales at this address are for members
A free account shows past sale prices and dates, sold prices in this building, and alerts when similar homes list.
The building and the area
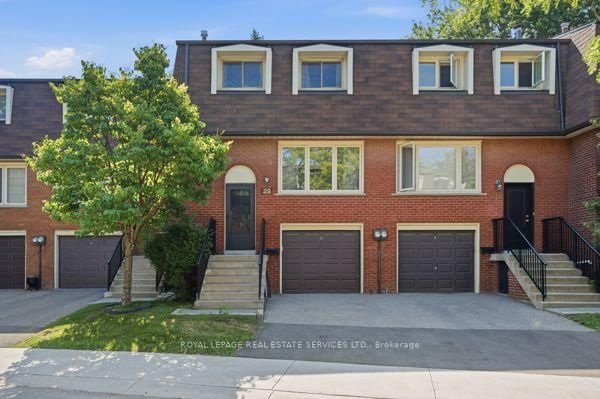
The building
29 Silver Shadow Path
29 Silver Shadow Path
Listing brokerage · MLS® W13740600Royal Lepage Real Estate Services Ltd.Data last updated Oct 22, 2026 3:52 pm.
Similar homes nearby.


Want to see it in person?
Tell us when suits you and our team will set up a private showing.
