

For sale · Condo Townhouse
51 Mount Dennis Drive.
Mount Dennis, Toronto, ON M6M 5H5
See the building at 51 Mount Dennis DriveBalanced market
Condo market in Mount Dennis. Sales and new listings are roughly in step, so neither side has a clear edge. Homes here sell in about 36 days. Market data
Sales-to-new-listings ratio, last 3 months: 50%
Months of supply: 4.3
What it means
- Balanced market in Mount Dennis: condos take about 36 days to sell.
- About 4.3 months of condos for sale in Mount Dennis at the current pace of sales.
At a glance
About this home
Welcome to 51 Mt. Dennis Dr - where comfort, space and convenience come together! This well-kept 3-bedroom, 3-bathroom townhome offers a functional layout with spacious principal rooms and a fully finished basement, perfect for a family room, home office, gym, media room or additional living space. Enjoy the added value of low monthly condo fees and a well-maintained community. Located in the heart of Mount Dennis, this home is close to parks, recreation, shopping, restaurants and everyday conveniences. Commuters will appreciate the excellent transit options, with Mount Dennis Station providing access to TTC Line 5, GO Transit and UP Express. Convenient access to major roads makes getting around the city easy. A great opportunity for first-time buyers, growing families or investors looking for a well-kept home with plenty of space, low fees and an excellent location. Don't miss this one!
Suite details
Click the + to read more.
The suiteproperty type, style, size, exposure
- Property type
- Condo Townhouse
- Style
- 2-Storey
- Size
- 1,000–1,199 sq ft
- Exposure
- West
- Heating
- Forced Air
- Cooling
- Central Air
- Basement
- Full, Finished
- Year built
- 16-30
- Possession
- Flexible
Parking and storageparking, garage, locker
- Parking
- 2
- Garage
- Attached
- Locker
- None
Fees and taxesmaintenance, property taxes, price per sq ft
- Maintenance
- $195/mo
- Property taxes
- $2,824 (2026)
- Price per sq ft
- $690
Building and rulesstoreys in building, pets
- Storeys in building
- 1
- Pets
- Yes-with Restrictions
Rooms7 rooms with sizes
| Room | Level | Size | Features |
|---|---|---|---|
| Bedroom | Second | 3.03 × 3.2 m | |
| Bedroom | Second | 2.4 × 3.9 m | |
| Living Room | Main | 3.3 × 3.1 m | |
| Primary Bedroom | Second | 4.1 × 3.1 m | |
| Recreation | Ground | 4.03 × 3.3 m | |
| Kitchen | Main | 5.2 × 4.1 m | |
| Dining Room | Main | 3 × 3.1 m |
What is includedAppliances and fixtures
Dishwasher, Dryer, Refrigerator, Stove, Washer
Building amenitiesvisitor parking
What it could cost each month
— a month, estimated
With 20% down. Includes property tax and maintenance. Estimate only.
Change the numbersHide the calculator
- Mortgage—
- Mortgage insurance (added to loan)—
- Maintenance—
- Property tax—
Down payment —. Estimate only, using Canadian semi-annual compounding; your lender's numbers will differ.
Sale and listing history
Past sales at this address are for members
A free account shows past sale prices and dates, sold prices in this building, and alerts when similar homes list.
The building and the area
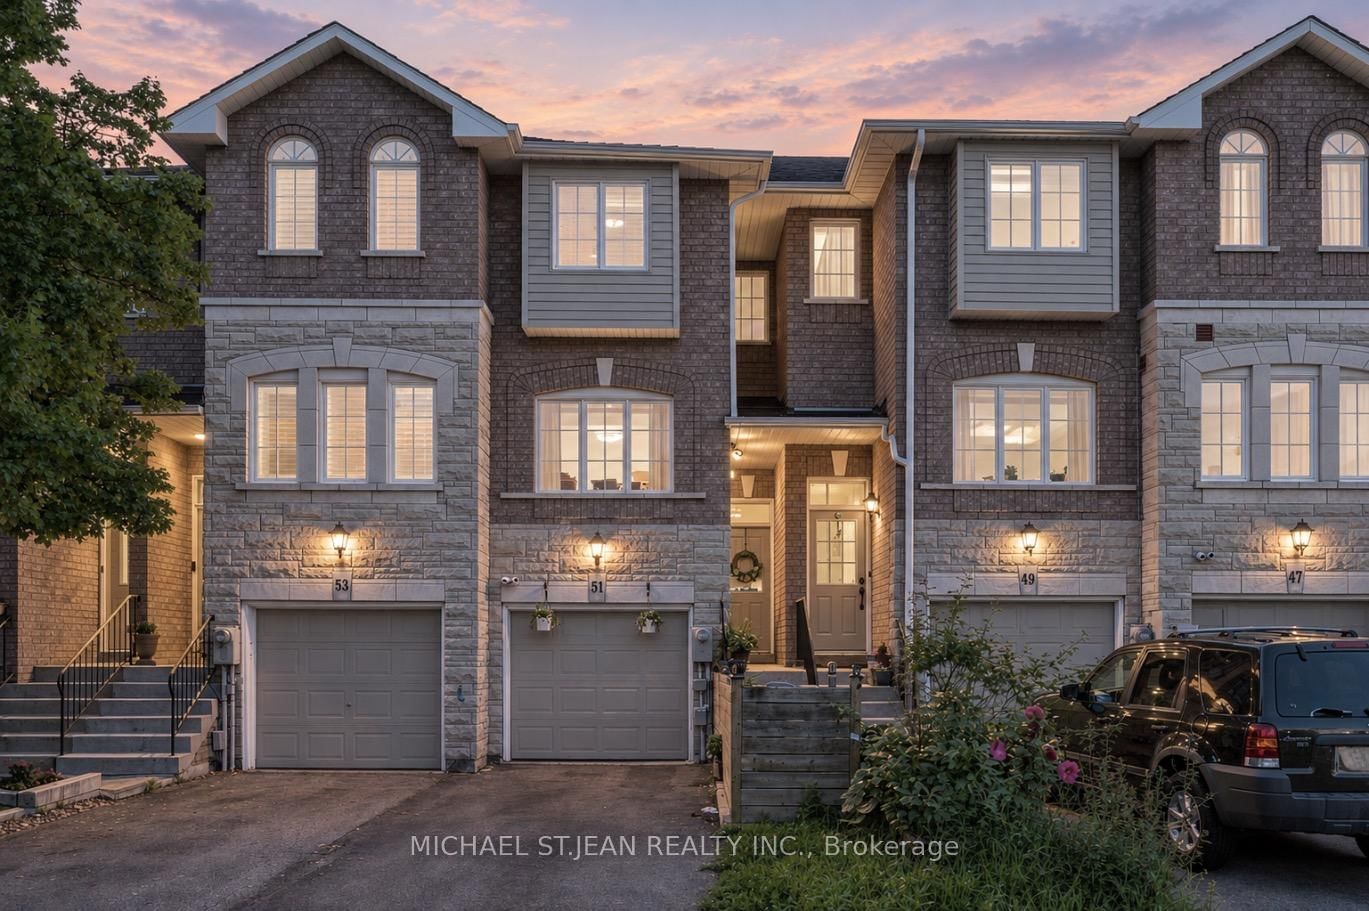
The building
51 Mount Dennis Drive
51 Mount Dennis Drive
Visitor Parking
Listing brokerage · MLS® W13748980Michael St.jean Realty Inc.Data last updated Oct 22, 2026 7:19 pm.
Similar homes nearby.

Want to see it in person?
Tell us when suits you and our team will set up a private showing.
