

For sale · Condo Apartment
300 Mill Road #E41.
Markland Wood, Toronto, ON M9C 4W7
In The Masters Condominiums, 300 Mill RoadBalanced market
Condo market in Markland Wood. Sales and new listings are roughly in step, so neither side has a clear edge. Homes here sell in about 47 days. Market data
Sales-to-new-listings ratio, last 3 months: 46%
Months of supply: 5.5
What it means
- Balanced market in Markland Wood: condos take about 47 days to sell.
- About 5.5 months of condos for sale in Markland Wood at the current pace of sales.
At a glance
About this home
Welcome to The Masters' Gorgeously Unique 3 Bedroom 2 Bathroom Bungalow-Style Flat Floor Condo Unit in Etobicoke's Renowned Markland Woods Community! This 2 Wing Layout Offers a Large Master Bedroom w/ a Big Walk-In Closet & Ensuite Bath! 2 Additional Bedrooms w/ 4 Pc Bath at the other End of the Unit! Privacy at its Best! 3 Open Balconies w/ Amazing Lake & CN Tower Views! Approx $75k in Upgrades! Elegant Parquet Flooring & Crown Moulding. Upgraded Kitchen & Baths. Large Ensuite Storage & Laundry Room w/ Rare Tub Sink! 2 Linen Closets! 3 Owned Through the Wall Unit Comforters w/ Remote Thermostat! Tandem 2 Car Underground Parking! Superb 5 Star Amenities! Indoor/Outdoor Salt Water Pools, Sauna & Gym, Park Path w/ a Japanese Garden/Fountain, Clubhouse w/ Games Facilities, 3 Tennis Courts & 2 Squash Crts. 24hr Security, Lounge, Library, Workshop, Hobby, Photography, Music & Crafts Rooms, Bbqs Permitted Use, a Car Wash/Vacuum Station w/ Ample Visitor Parking. Located next to Markland Wood Golf Club. Minutes to Burnhamthorpe Community Centre, Centennial Park, Sherway Gardens w/ easy Transit Route, Hwy 427/ Airport, Parks, Shopping, Restaurants, Medical Centres and Much More! This Unit Offers the Perfect Combination of Space, Convenience and Resort Style Living at its Best!
Suite details
Click the + to read more.
The suiteproperty type, style, size, exposure
- Property type
- Condo Apartment
- Style
- Apartment
- Size
- 1,200–1,399 sq ft
- Exposure
- East
- Heating
- Heat Pump
- Cooling
- Central Air
- Basement
- None
- Year built
- 51-99
- Possession
- October 15, 2026
Parking and storageparking, garage, locker
- Parking
- 2
- Garage
- Underground
- Locker
- Ensuite
Fees and taxesmaintenance, property taxes, price per sq ft
- Maintenance
- $1,427/mo
- Property taxes
- $3,100 (2026)
- Price per sq ft
- $431
Building and rulesstoreys in building, pets
- Storeys in building
- 6
- Pets
- Yes-with Restrictions
Rooms8 rooms with sizes
| Room | Level | Size | Features |
|---|---|---|---|
| Bedroom 3 | Main | 2.56 × 2.29 m | closet · parquet · window |
| Kitchen | Main | 3.25 × 2.65 m | w/o to balcony · eat-in kitchen · double sink |
| Bathroom | Main | 2.46 × 1.54 m | 4 pc bath · tile floor |
| Primary Bedroom | Main | 4.27 × 5.21 m | walk-in closet(s) · parquet · 4 pc ensuite |
| Bathroom | Main | 2.75 × 1.53 m | 4 pc bath · tile floor |
| Dining Room | Main | 6.1 × 5.49 m | combined w/living · parquet · east view |
| Living Room | Main | 6.1 × 5.49 m | w/o to balcony · parquet · california shutters |
| Bedroom 2 | Main | 4.57 × 2.59 m | w/o to balcony · parquet · large closet |
What is includedAppliances and fixtures
Stainless Steel Appliances: Fisher + Paykel Fridge & Dishwasher, Whirlpool Stove & Microwave. New Samsung Washer & Dryer ('26). ELF's and Exisiting Window Covers/Blinds. Embossed Concrete Living Room Wall Art (Musical)
Building amenitiesbbqs allowed, bike storage, car wash
Maintenance fee includes: Heat, Hydro, Water, Cable, Parking
What it could cost each month
— a month, estimated
With 20% down. Includes property tax and maintenance. Estimate only.
Change the numbersHide the calculator
- Mortgage—
- Mortgage insurance (added to loan)—
- Maintenance—
- Property tax—
Down payment —. Estimate only, using Canadian semi-annual compounding; your lender's numbers will differ.
How this price compares
Members6 suites sold at The Masters Condominiums in the last two years.
Sales activity in the building
Number of suites sold each quarter.
See what suites here sold for
A free account shows sold prices, full history and alerts for this building.
Create a free accountAlready a member? Sign in
Own a suite at The Masters Condominiums?
See what yours could sell for, based on recent sales in the building.
See what every suite in The Masters Condominiums sold for
Sold prices, price history and how this price compares are free with an account. It takes a minute, and you can save homes and get alerts too.
Sale and listing history
Past sales at this address are for members
A free account shows past sale prices and dates, sold prices in this building, and alerts when similar homes list.
The building and the area
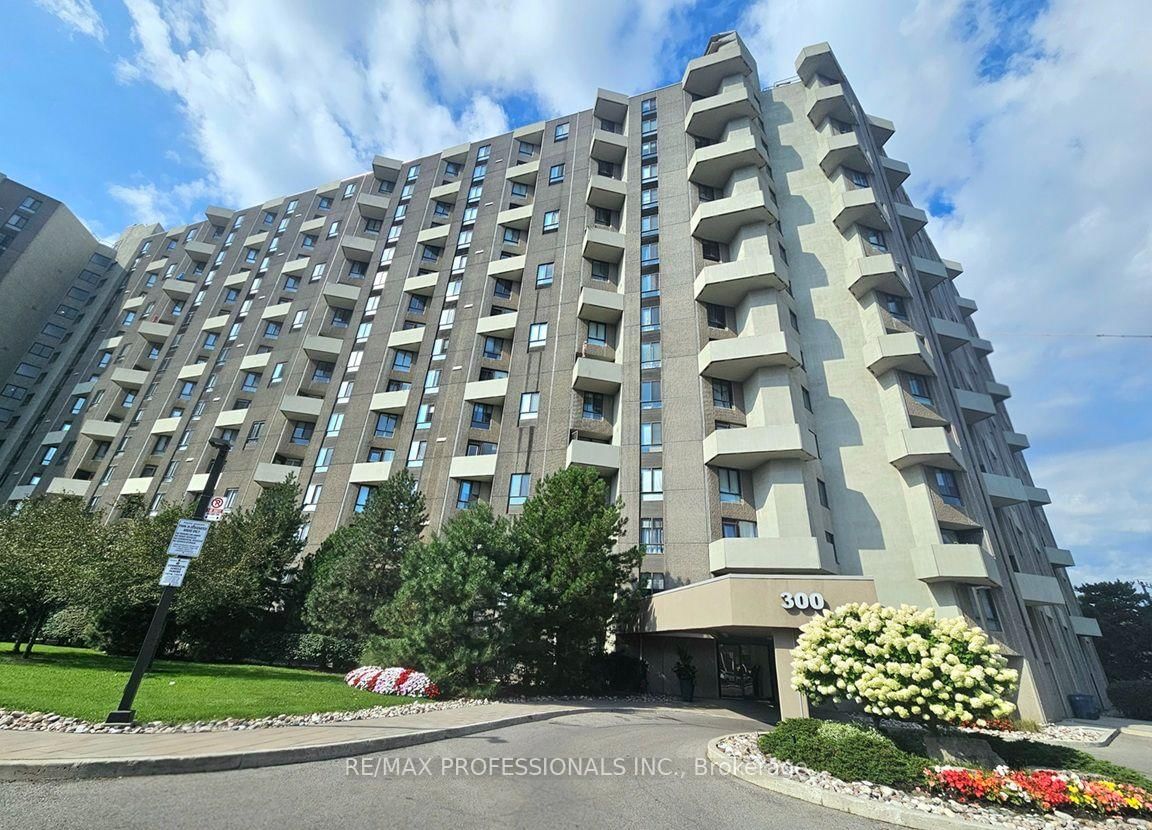
The building
The Masters Condominiums
300 Mill Road · 4 storeys
BBQs Allowed · Club House · Gym · Indoor Pool
Listing brokerage · MLS® W13752560Re/max Professionals Inc.Data last updated Oct 23, 2026 11:04 pm.
Similar homes nearby.


Want to see it in person?
Tell us when suits you and our team will set up a private showing.
