

For sale · Condo Apartment
1140 Parkwest Place #208.
Lakeview, Mississauga, ON L5E 3K9
See the building at 1140 Parkwest PlaceAt a glance
About this home
Pass Go and head to Parkwest Place! With over 1,000 square feet, this bright Lakeview suite is big where it counts. Add not one but two covered balconies, and condo life is looking very good. Wall-to-wall windows fill the living room with natural light, while the dining area and open kitchen make entertaining easy. The kitchen offers loads of counter space, a double sink and a breakfast bar for three. The spacious primary bedroom features floor-to-ceiling windows, a walk-in closet, a four-piece ensuite and its own balcony. French doors open to a versatile second bedroom or home office. A second full bathroom, ensuite laundry, walk-in storage and one underground parking space complete the package. Village Terraces II offers concierge and security, a gym, party and recreation rooms, visitor parking and permitted BBQs. Close to the lake, Port Credit, two GO stations and the QEW.
Suite details
Click the + to read more.
The suiteproperty type, style, size, exposure
- Property type
- Condo Apartment
- Style
- Apartment
- Size
- 1,000–1,199 sq ft
- Exposure
- East
- Heating
- Forced Air
- Cooling
- Central Air
- Basement
- None
- Possession
- Immediate
Parking and storageparking, garage, locker
- Parking
- 1
- Garage
- Underground
- Locker
- Exclusive
Fees and taxesmaintenance, property taxes, price per sq ft
- Maintenance
- $934/mo
- Property taxes
- $3,819 (2026)
- Price per sq ft
- $564
Building and rulesstoreys in building, pets
- Storeys in building
- 2
- Pets
- Yes-with Restrictions
Rooms5 rooms with sizes
| Room | Level | Size | Features |
|---|---|---|---|
| Primary Bedroom | Main | 3.4 × 5.59 m | laminate · walk-in closet(s) · 4 pc ensuite |
| Dining Room | Main | 2.85 × 3.71 m | laminate · combined w/living · w/o to balcony |
| Bedroom 2 | Main | 2.75 × 4.04 m | laminate · double doors |
| Kitchen | Main | 3.33 × 2.87 m | tile floor · open concept · double sink |
| Living Room | Main | 3.44 × 6.13 m | laminate · combined w/dining · large window |
What is includedAppliances and fixtures
All existing appliances (fridge, stove, microwave, dishwasher, washer/dryer), BBQ, window coverings & light fixtures.
Building amenitiesbbqs allowed, concierge, gym
Maintenance fee includes: Heat, Water, Parking
What it could cost each month
— a month, estimated
With 20% down. Includes property tax and maintenance. Estimate only.
Change the numbersHide the calculator
- Mortgage—
- Mortgage insurance (added to loan)—
- Maintenance—
- Property tax—
Down payment —. Estimate only, using Canadian semi-annual compounding; your lender's numbers will differ.
How this price compares
Members9 suites sold at 1140 Parkwest Place in the last two years.
Sales activity in the building
Number of suites sold each quarter.
See what suites here sold for
A free account shows sold prices, full history and alerts for this building.
Create a free accountAlready a member? Sign in
Own a suite at 1140 Parkwest Place?
See what yours could sell for, based on recent sales in the building.
Sale and listing history
Past sales at this address are for members
A free account shows past sale prices and dates, sold prices in this building, and alerts when similar homes list.
The building and the area
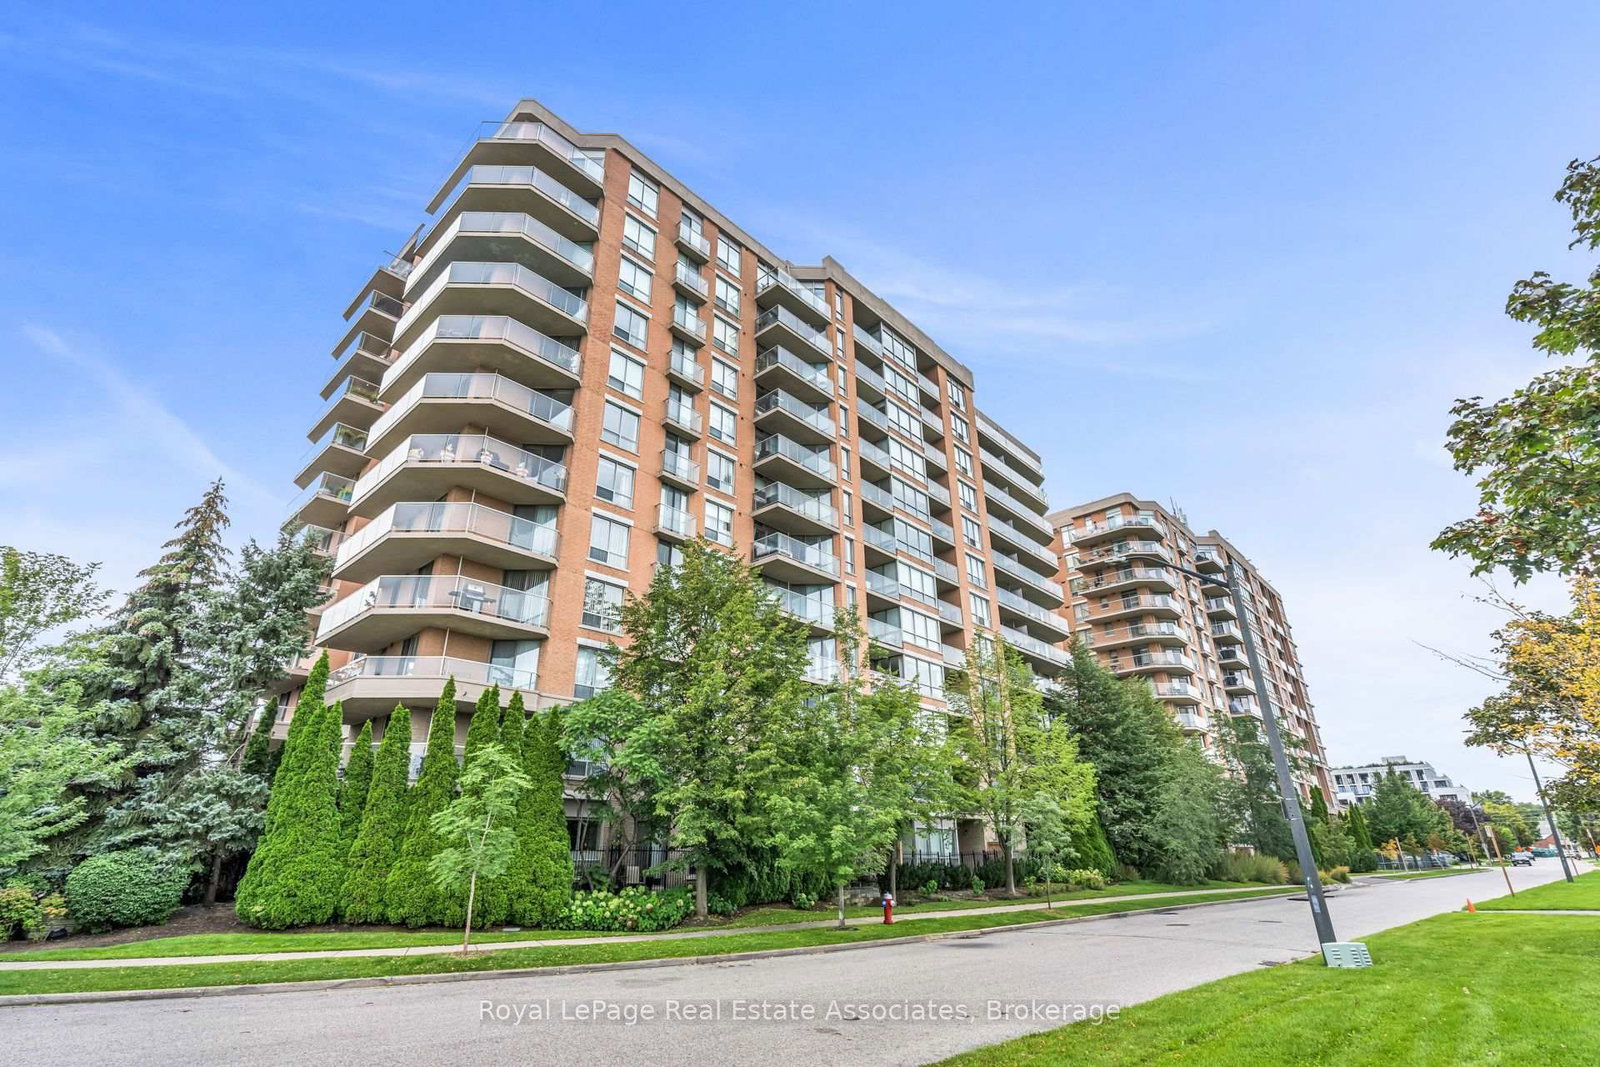
The building
1140 Parkwest Place
1140 Parkwest Place · 2 storeys
BBQs Allowed · Concierge · Gym · Party Room/Meeting Room
Listing brokerage · MLS® W13752588Royal LePage Real Estate AssociatesData last updated Sep 23, 2026 1:37 pm.
Similar homes nearby.


Want to see it in person?
Tell us when suits you and our team will set up a private showing.
