

For sale · Condo Apartment
10 Wilby Crescent #1207.
Weston, Toronto, ON M9N 0B6
In The Humber, 10 Wilby CrescentBalanced market
Condo market in Weston. Sales and new listings are roughly in step, so neither side has a clear edge. Homes here sell in about 20 days. Market data
Sales-to-new-listings ratio, last 3 months: 43%
Months of supply: 4.4
What it means
- Balanced market in Weston: condos take about 20 days to sell.
- About 4.4 months of condos for sale in Weston at the current pace of sales.
At a glance
About this home
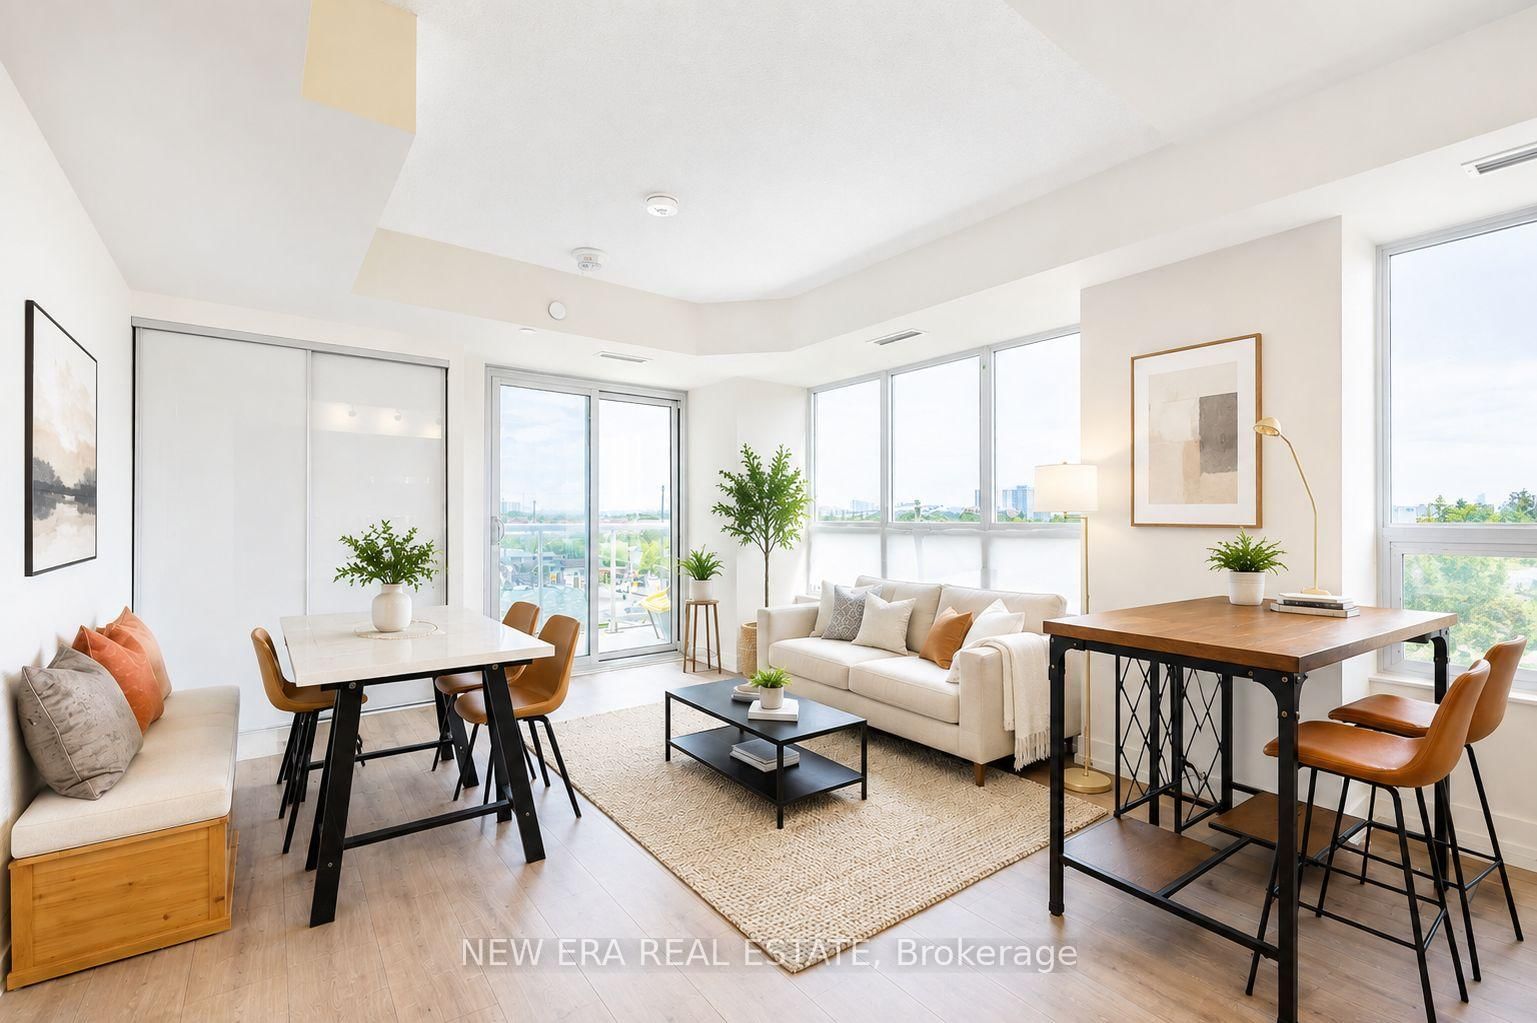
2BD&2BR. Exceptional Value. 4 MIN Walk to UP/GO train. Take 14 Mins to UNION!! Don't Let this one get away! Some views change everything where west-facing, unobstructed views over the Humber River & surrounding greenery create a rare sense of space, privacy & calm, yet you're still right in the city. This thoughtfully designed 715 sq ft 2-bedroom suite offers a truly functional split-bedroom layout, giving both bedrooms their own sense of privacy while keeping the main living space open & connected. The upgraded kitchen is designed for real living, featuring a generous island that becomes the natural gathering point for morning coffee, casual meals or entertaining friends. Floor-to-ceiling windows fill the suite with natural light, while the oversized balcony takes full advantage of the spectacular western exposure. Enjoy sunsets, changing skies & a peaceful outlook that feels remarkably removed from the pace of the city. It's the kind of view you appreciate more every day & one that is difficult to replicate in a condo setting. You're moments from Weston GO & the UP Express, making commuting downtown or getting to Pearson remarkably convenient without relying on a car.The Humber River, ravine trails, parks & green spaces offer an entirely different pace just outside your door. Highway 400 & 401 are also easily accessible.The Humber is a newer community, offering modern amenities including a fitness centre, rooftop terrace, party room, outdoor spaces & bike storage.Perfect for the professional who values a seamless commute, the first-time buyer looking for a home that feels like more than a starter condo, the downsizer who refuses to compromise on outdoor space & views, or an investor looking for a well-designed 2-bedroom suite in a newer building. One parking space & one locker included, with the locker conveniently located beside the parking space for added convenience. A home with the layout, light & outlook to enjoy today, & a view you'll never have to outgrow.
Suite details
Click the + to read more.
The suiteproperty type, style, size, exposure
- Property type
- Condo Apartment
- Style
- Apartment
- Size
- 700–799 sq ft
- Exposure
- North West
- Heating
- Forced Air
- Cooling
- Central Air
- Basement
- None
- Year built
- 0-5
- Possession
- December 23, 2026
Parking and storageparking, garage, locker
- Parking
- 1
- Garage
- Underground
- Locker
- Owned
Fees and taxesmaintenance, property taxes, price per sq ft
- Maintenance
- $529/mo
- Property taxes
- $2,578 (2025)
- Price per sq ft
- $614
Building and rulesstoreys in building, pets
- Storeys in building
- 12
- Pets
- Yes-with Restrictions
Rooms3 rooms with sizes
| Room | Level | Size | Features |
|---|---|---|---|
| Primary Bedroom | Main | 3.2 × 2.9 m | closet · laminate · 4 pc ensuite |
| Bedroom 2 | Main | 3.2 × 2.82 m | closet · laminate · large window |
| Living Room | Main | 5.87 × 3.05 m | w/o to balcony · laminate · open concept |
What is includedAppliances and fixtures
Fridge, Stove, Over the range Microwave, Dishwasher, Clothes washer and Dryer, all elf's all window coverings.
Building amenitieselevator, exercise room, party room/meeting room
Maintenance fee includes: Parking
What it could cost each month
— a month, estimated
With 20% down. Includes property tax and maintenance. Estimate only.
Change the numbersHide the calculator
- Mortgage—
- Mortgage insurance (added to loan)—
- Maintenance—
- Property tax—
Down payment —. Estimate only, using Canadian semi-annual compounding; your lender's numbers will differ.
How this price compares
Members7 suites sold at The Humber in the last two years.
Sales activity in the building
Number of suites sold each quarter.
See what suites here sold for
A free account shows sold prices, full history and alerts for this building.
Create a free accountAlready a member? Sign in
Own a suite at The Humber?
See what yours could sell for, based on recent sales in the building.
See what every suite in The Humber sold for
Sold prices, price history and how this price compares are free with an account. It takes a minute, and you can save homes and get alerts too.
Sale and listing history
Past sales at this address are for members
A free account shows past sale prices and dates, sold prices in this building, and alerts when similar homes list.
The building and the area
The building
The Humber
10 Wilby Crescent · 3 storeys
Party Room/Meeting Room · Rooftop Deck/Garden · Visitor Parking · Exercise Room
Listing brokerage · MLS® W13753912Re/max Hallmark Realty Ltd.Data last updated Oct 8, 2026 6:13 pm.
Similar homes nearby.


Want to see it in person?
Tell us when suits you and our team will set up a private showing.
